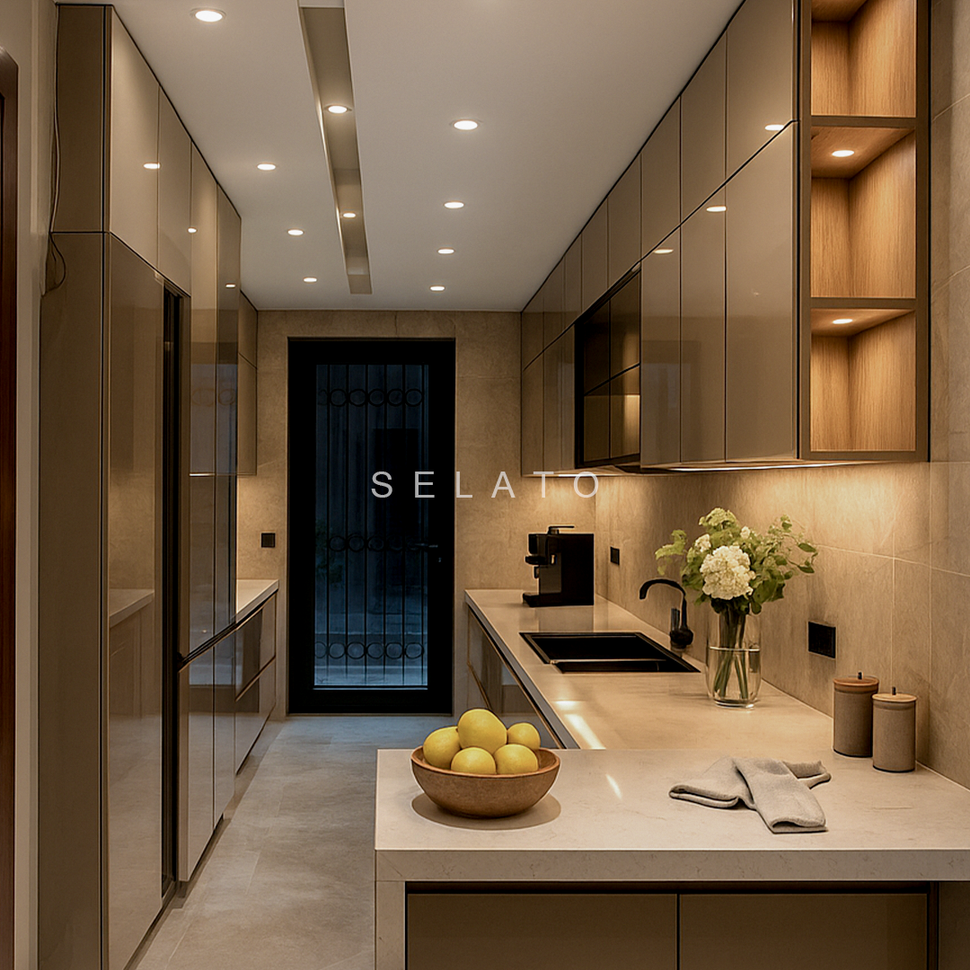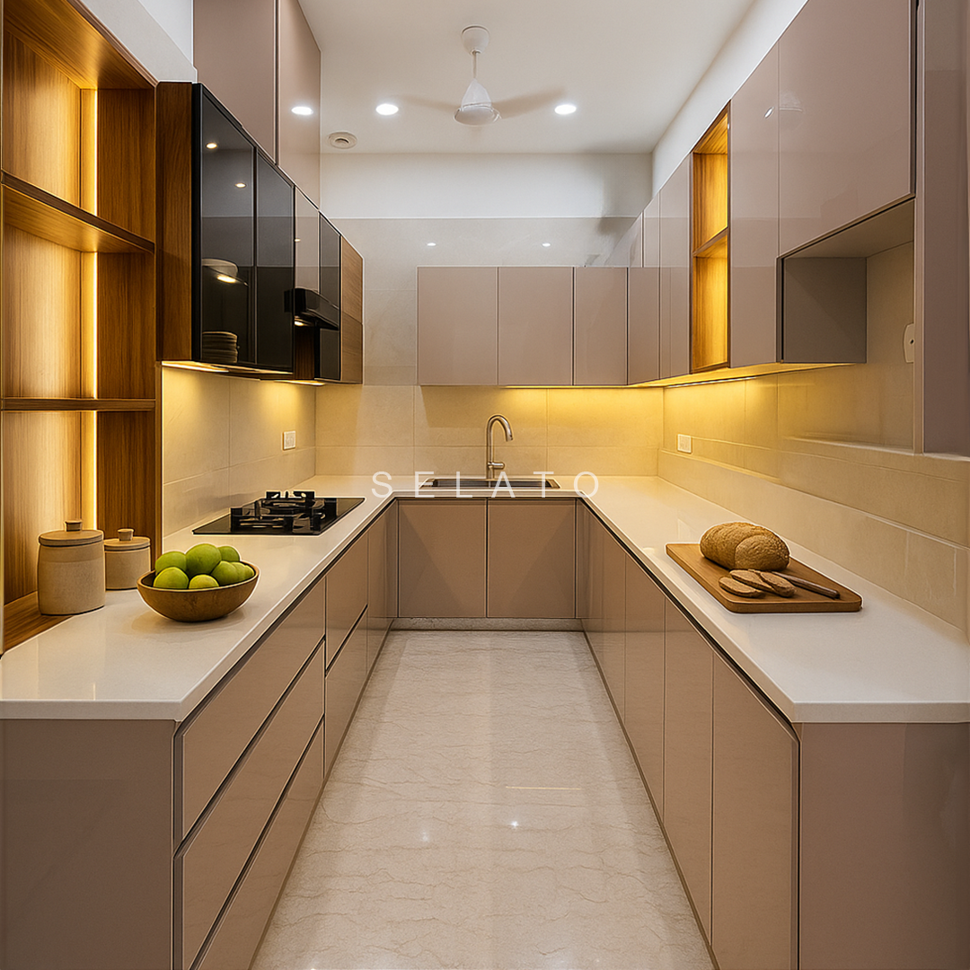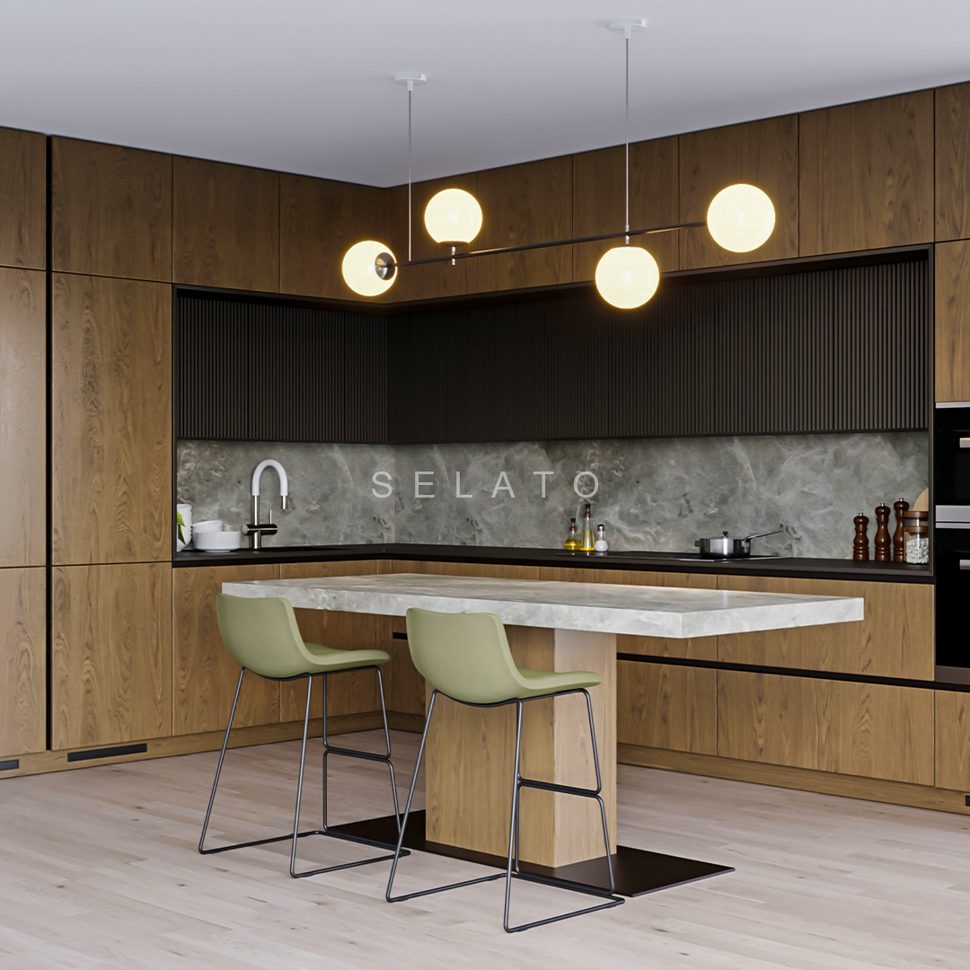
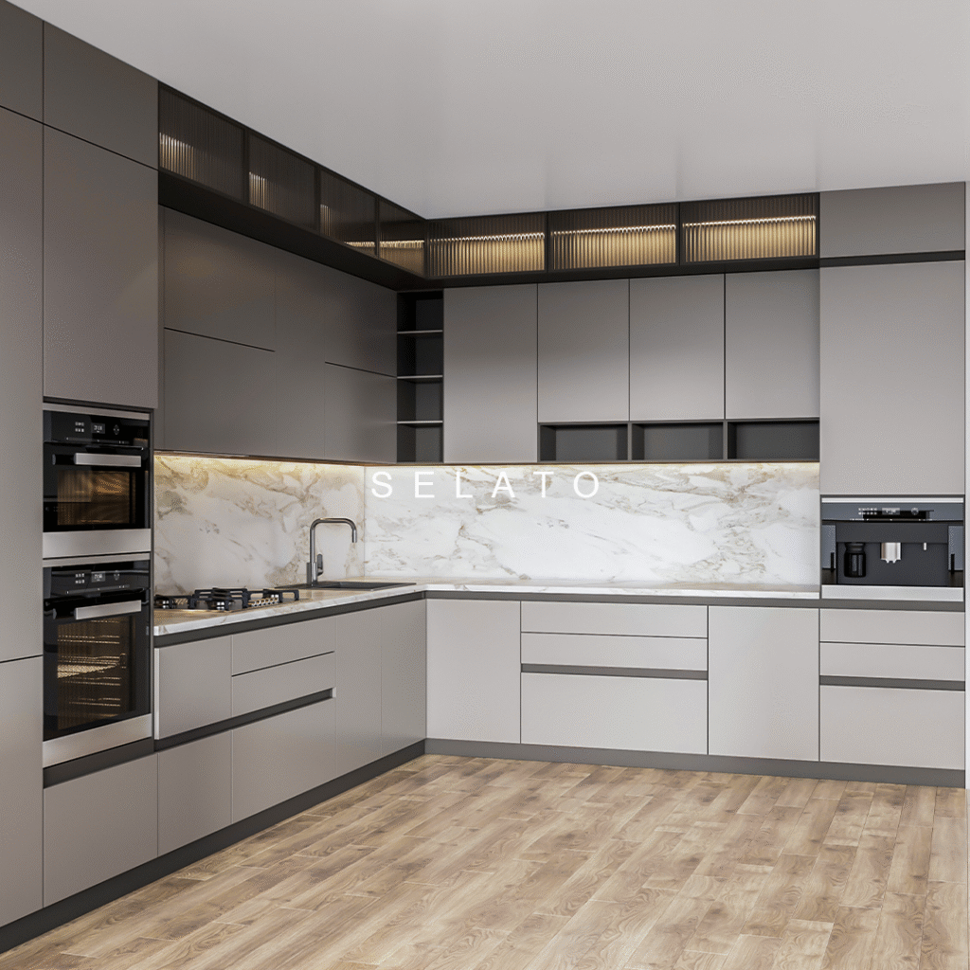
L-Shaped Modular Kitchens For Your Luxury Home
Maximise Space Without Compromising Style
What Makes an L Shaped Modular Kitchen Work So Well
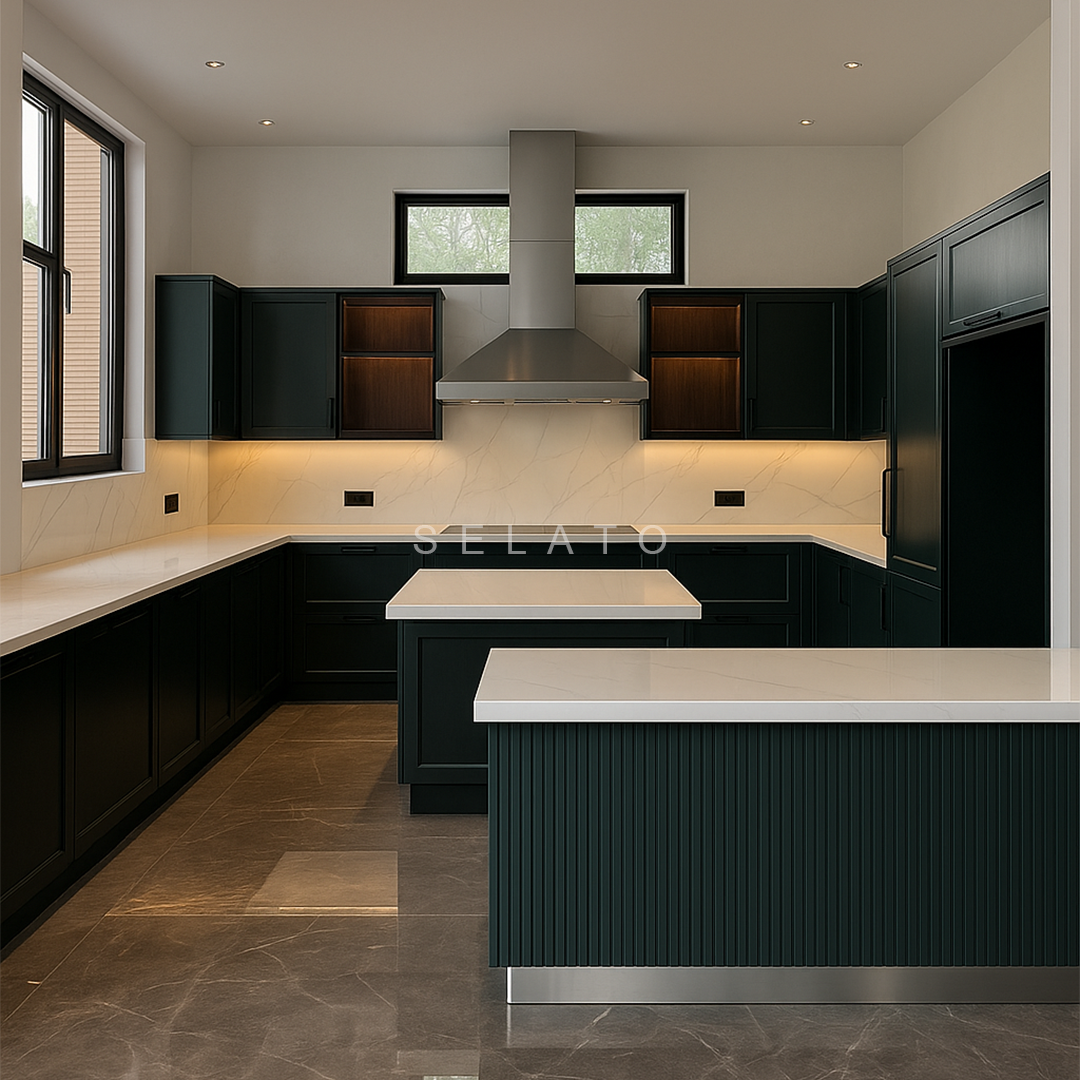
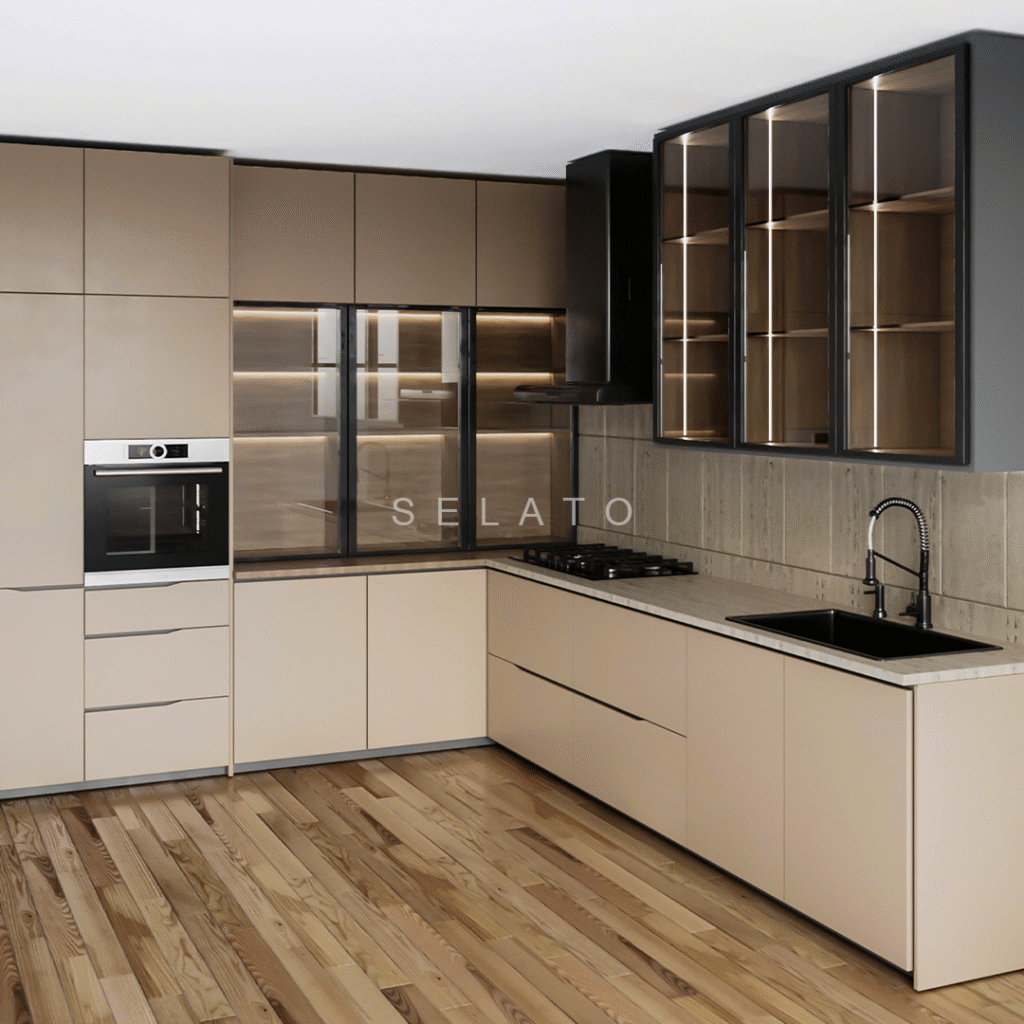
The modular kitchen is known as an “L” shaped kitchen because of its design – two walls which come together to form an “L” shape, utilizing the space that other kitchen designs leave unused. This makes zoning easy as one wall is used for preparing food while the other for storing and cleaning up.
The majority of kitchen planners rely on the concept of the “work triangle,” where the hob, the sink, and the fridge are arranged to form a triangle, with the hob being located at the apex closest to both the fridge and sink. It is aimed at ensuring that the distance between the most frequently used stations in the kitchen does not become too great. The layout of each l shape kitchen interior designed at SELATO adheres to this concept.
Why Choose an L-Shaped Modular Kitchen?
One of the most flexible and efficient kitchens you can go for is an l shaped modular kitchen. It is made up of two adjacent walls which form an l shape. An l shape makes cooking easy since there is plenty of countertop space, which suits both big houses and small apartments. While straight kitchens do not allow for separation of preparation and cooking spaces, in an l shape kitchen interior, you get to have separate cooking areas which you cannot find in most kitchens. The versatility of l shape kitchen allows for the designing of both luxury l shape kitchens and small l shape kitchens.
L-Shaped Kitchens Are Best Suited For:
Open-Plan Layouts — Include some informal seating or a tiny island as l-shaped modular kitchens have an extension capability and it doesn’t affect your space’s smooth transition.
Compact Apartments — Maximize walls without overcrowding; transforming a small L-shape kitchen to an open, spacious, instead of tight.
Corner Storage Solution — Utilise all the space available with corner kitchen space, an imperative part of good planning for l shape kitchen furniture design.
First-Time Homeowners — Have a plan you can actually deal with on a daily basis because with the modern l shape kitchen, you have your cooking, prep and storage zones readily available and simple to use.
Small L Shaped Kitchen Design Ideas for Compact Homes
For compact apartments, we recommend:

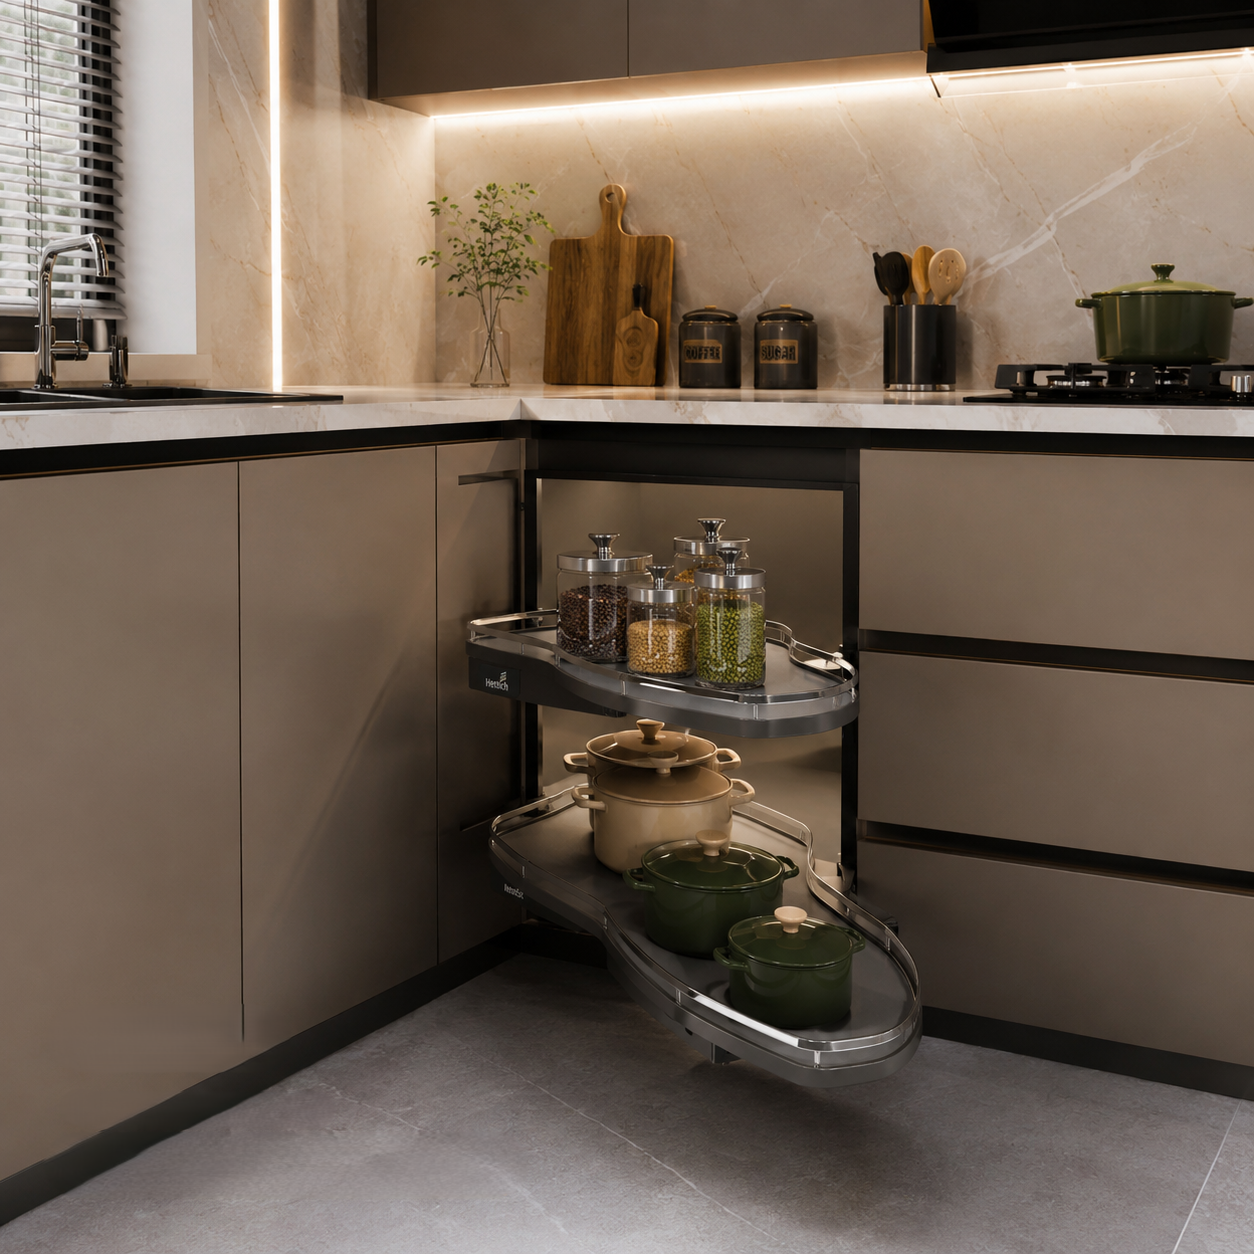
Corner pull
out units transform that dead corner into functional storage that’s easily accessible, making even large pots, pans and bulk items convenient to reach.
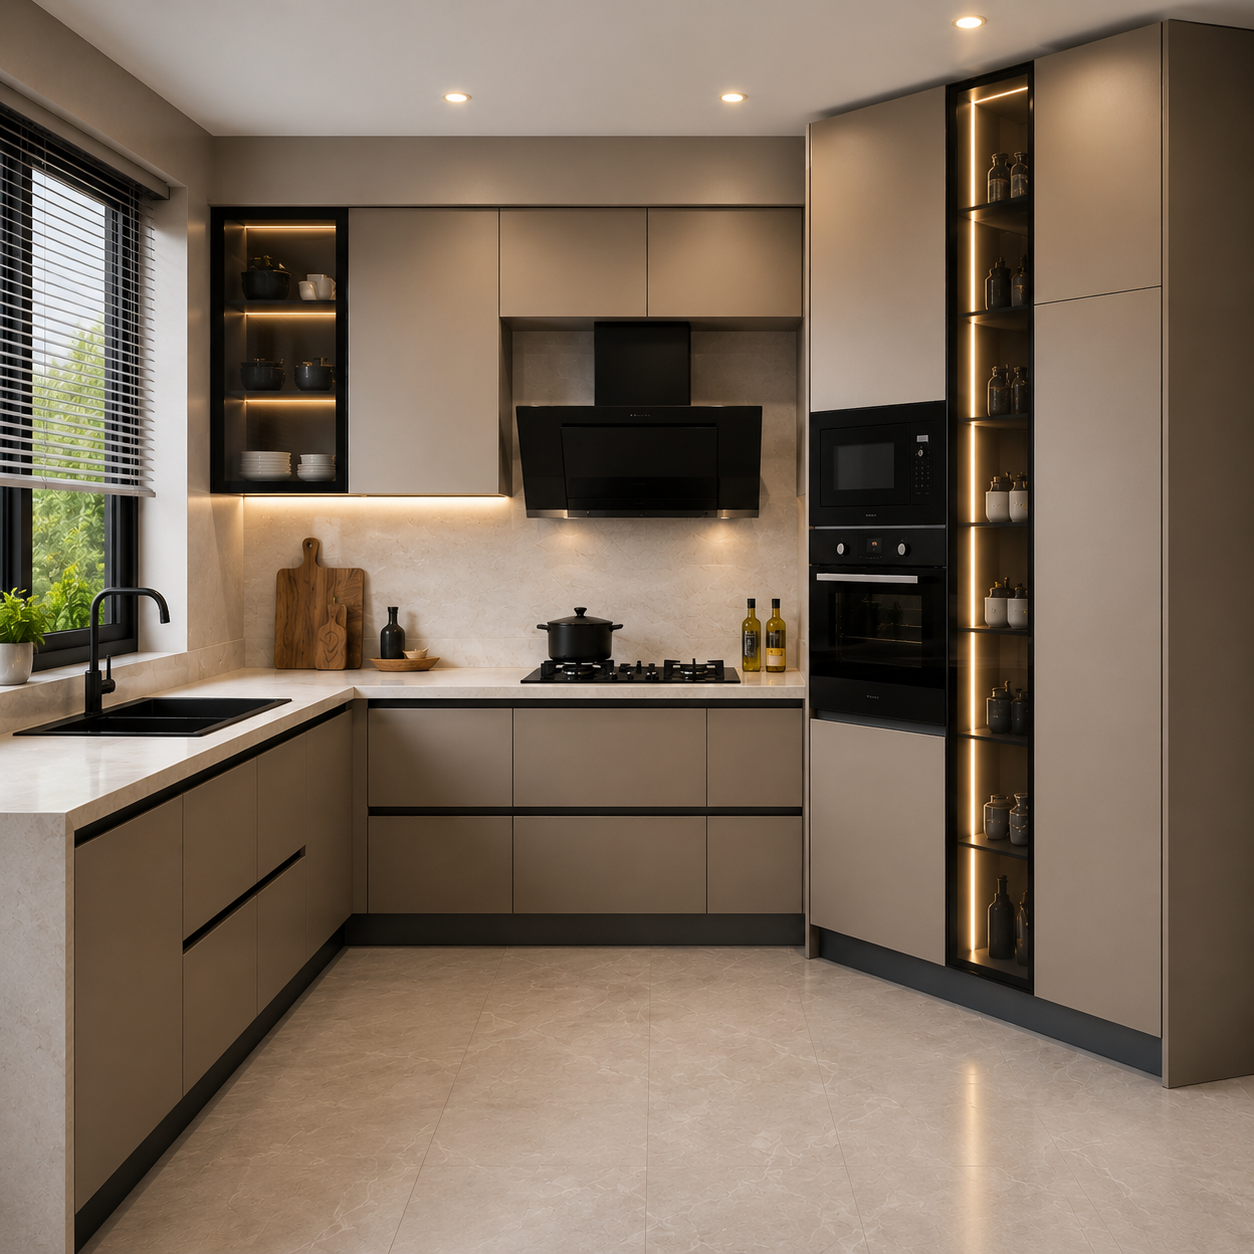
Vertical cabinets
maximize floor space and height in the walls to accommodate items that aren’t frequently needed.
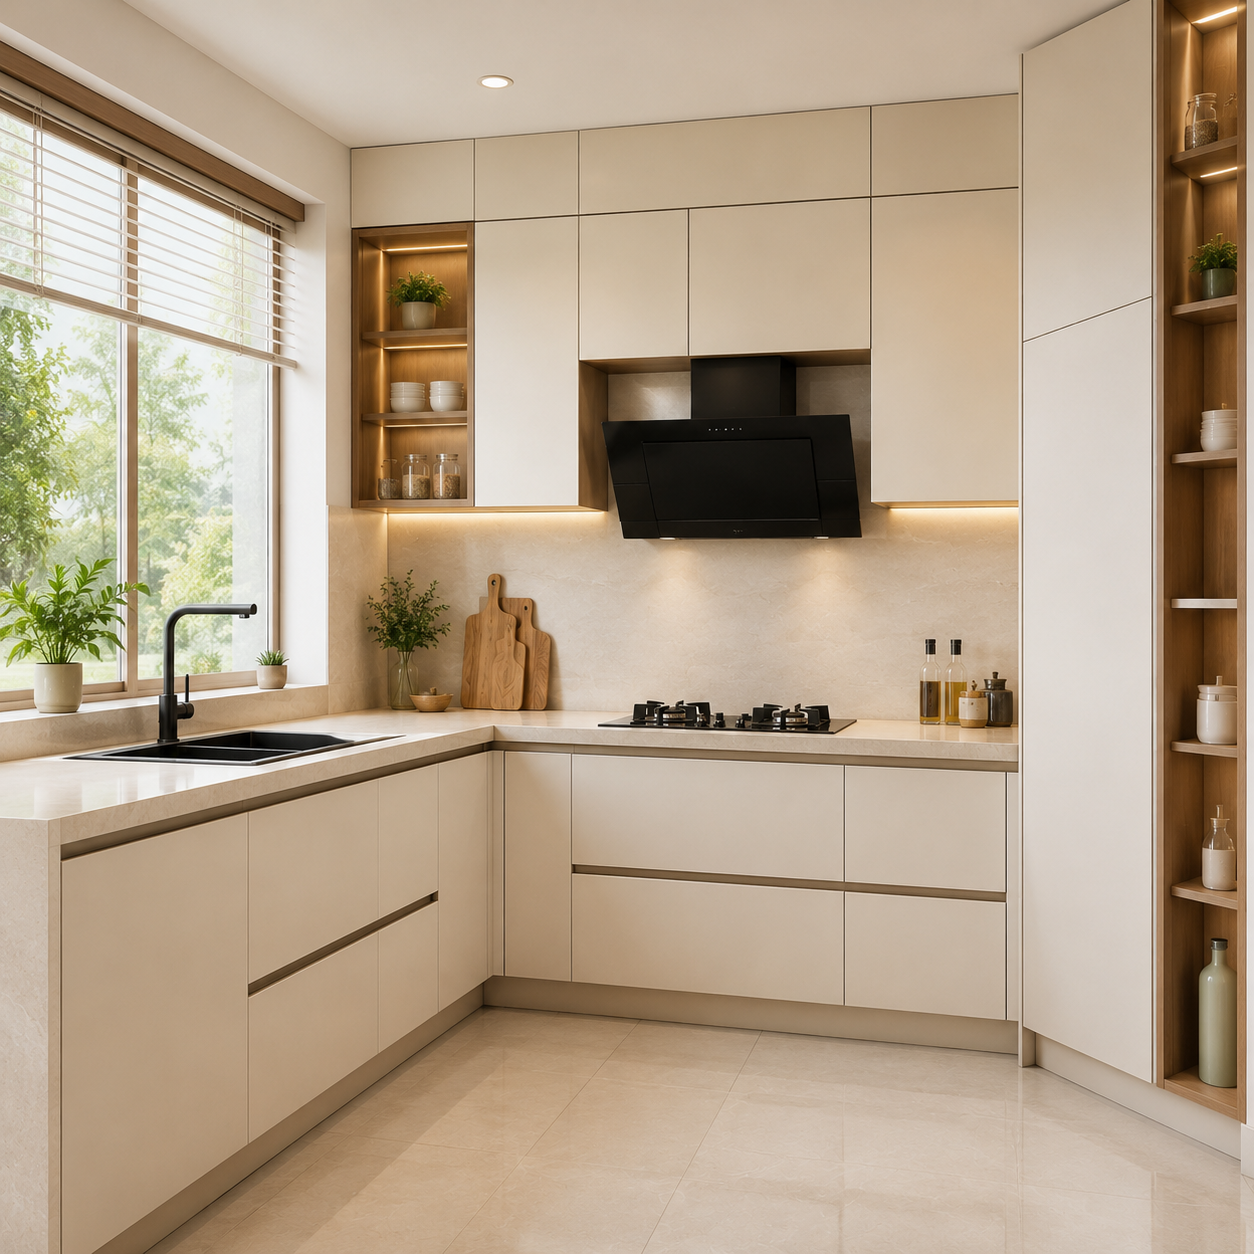
Light finishes
light laminates and a glossy effect make the l shaped kitchen feel less imposing
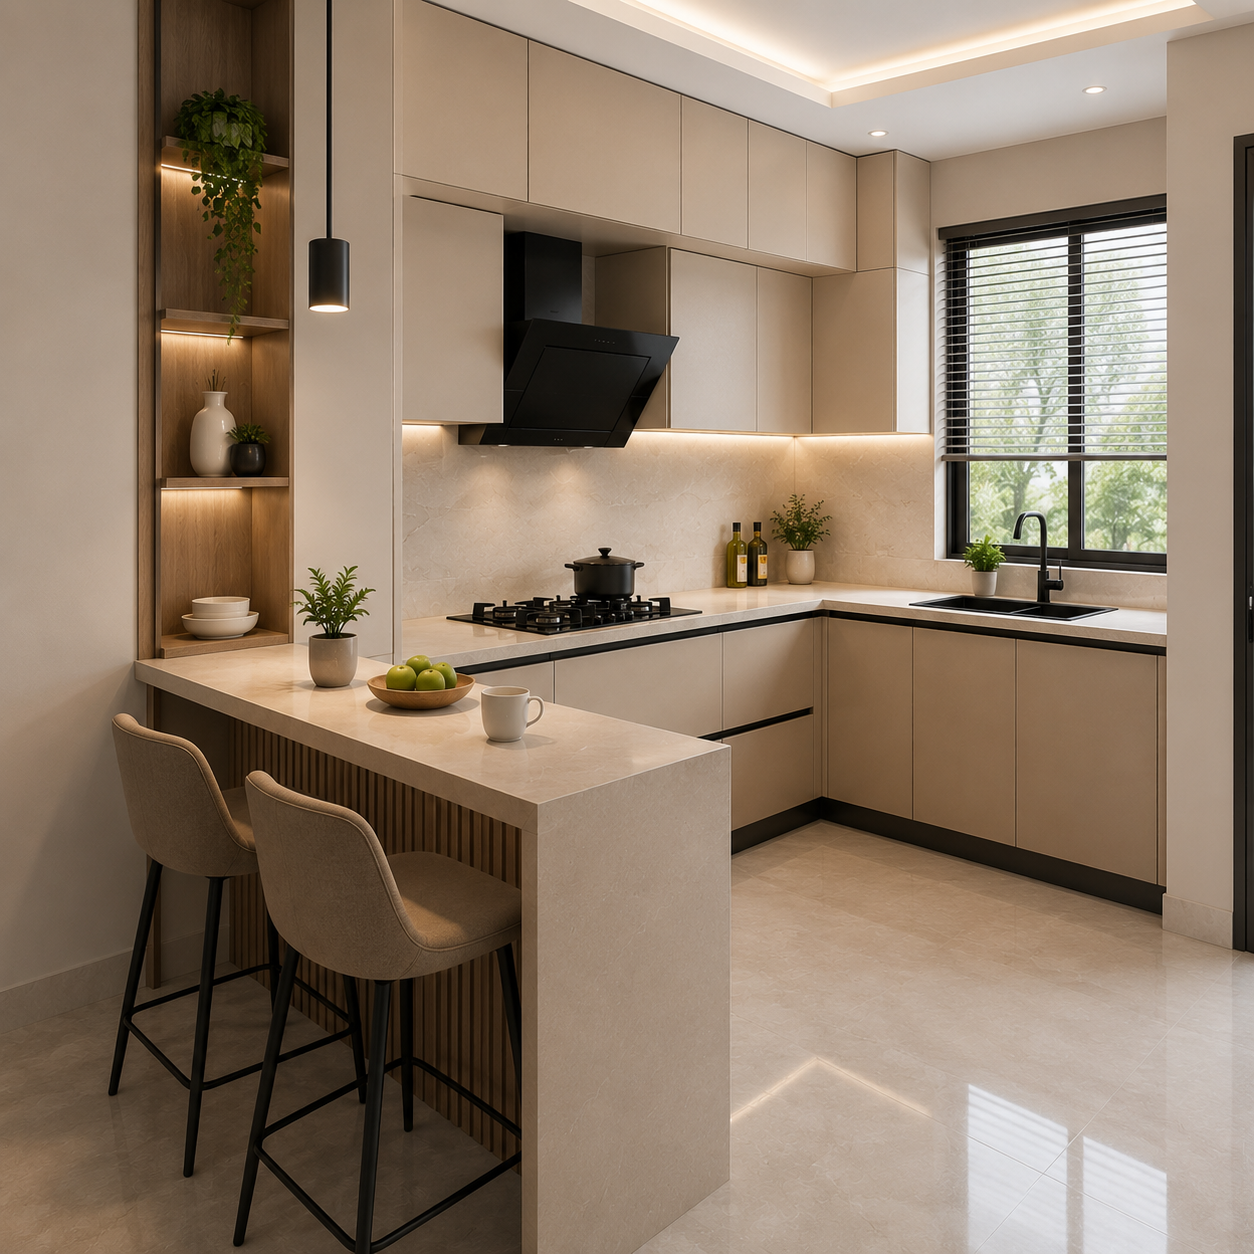
A narrow breakfast bar
An L shape with a slim breakfast bar running along the bottom edge (if space permits!) of one arm makes a good impromptu dining spot.
Choosing the Right Materials for Your L Shape Kitchen Furniture Design
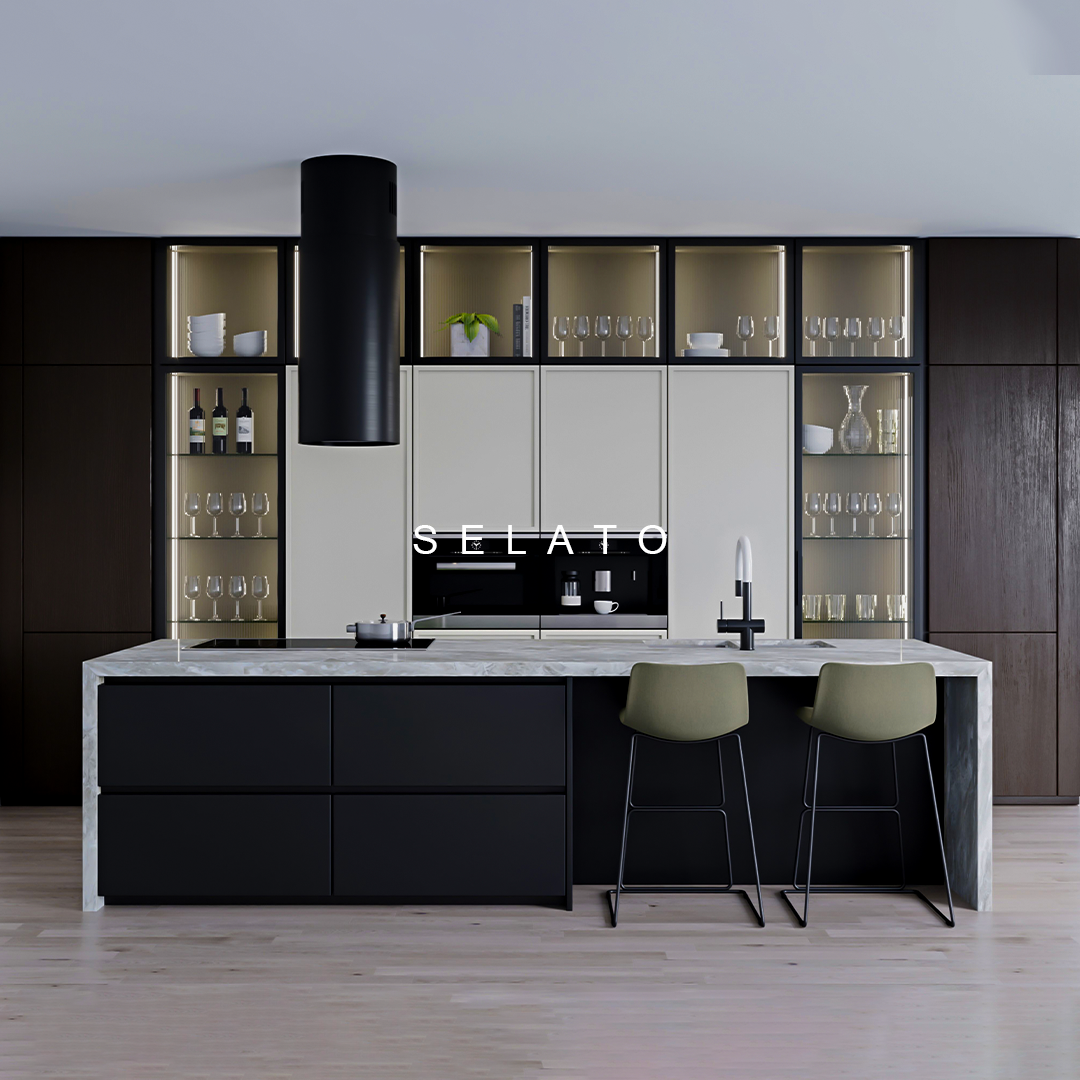
Each l shape kitchen furniture design begins with the construction of the cabinet, which is made from high density boards at SELATO. These boards do not absorb water and are resistant to wear and tear, an essential feature in Indian kitchens. As for the countertop, there are options such as quartz, granite, and marble.
There are matte laminate, acrylic, and PU finish types to choose from for your cabinets, each coming at a different price with different benefits. Regardless of what finish you select, all cabinets have real German hardware to ensure that the drawers and shutters remain functional for years to come.
Our Process
4 Steps to get the SELATO touch
1.
Consultation & Measurement
We begin with understanding you. Our design journey starts with a one-on-one consultation — at your home or at our studio. We listen to your needs, understand your lifestyle, and take detailed on-site measurements to ensure a seamless fit.
2.
Design and Visualisation
From concept to clarity. Our expert designers transform your vision into detailed 3D renderings that bring your future space to life. You’ll explore Realistic 3D kitchen & wardrobe layouts, material samples, and finishes — all tailored to your preferences.
3.
In-House Production
Where craftsmanship meets precision. Once your design is locked, our in-house production team gets to work. With high-grade boards, German hardware, and advanced CNC technology, we craft each module to exacting standards.
4.
Installation and Delivery
From workshop to your home. Our professional team delivers and installs your modular system with care and precision — on time, with minimal disruption. The result? A refined space that works beautifully and lasts for years.
FAQ (Frequently Asked Questions)
An L-shaped modular kitchen takes advantage of two adjacent walls to create an “L” shape. This gives you three defined zones for cooking, storage, and preparation while still being all within easy reach.
Yes, a small l shape kitchen is actually one of the most effective uses of space as it utilizes corner space which most layouts neglect.
If you’ve got plenty of kitchen floor space, yes – an L shape with an island is great for larger open-plan kitchen/dining spaces and provides valuable prep or dining space.
These kitchens are adaptable and work great for tiny areas as well as larger kitchens and also work best for the kitchens of 10- 12 feet in every wall.
Yes, all of our custom l shape kitchens at SELATO are all built following an on-site measurement so that the layout fits you actual wall measurements, not a stock template.
Our Recent projects
Inspiration for Your Dream Home


.
Visit Our Experience Center
Chhatarpur, New Delhi
D-86, 100 Feet Rd, Chhatarpur Enclave Phase 2, Chhatarpur, New Delhi, Delhi 110074
Manufacturing unite address
Jaunapur, New Delhi
Farm Number -21, 8th Avenue Road, chattarpur, Jaunapur, Delhi, New Delhi, Delhi 110047
Make a Call
+91 9711611683, +91 8178132060
Tue - Sun: 10 AM - 08 PM