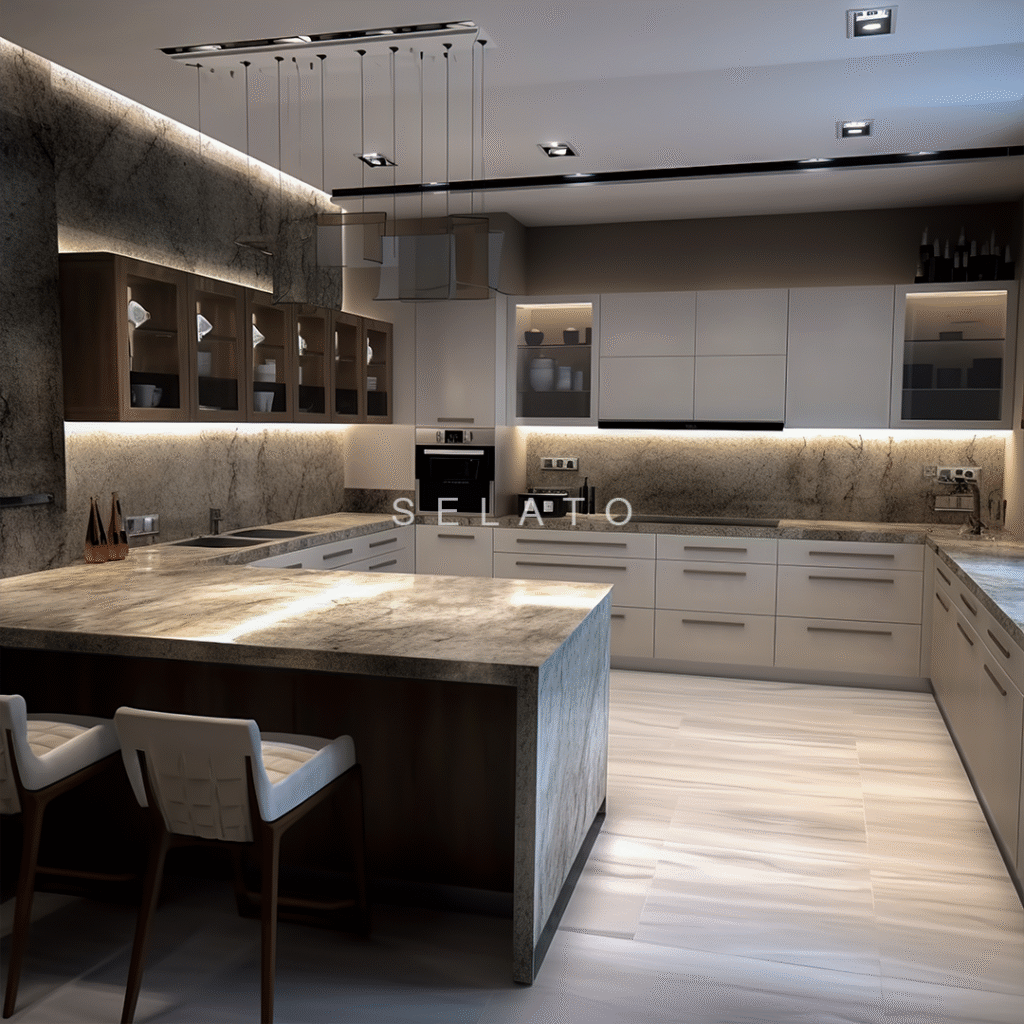
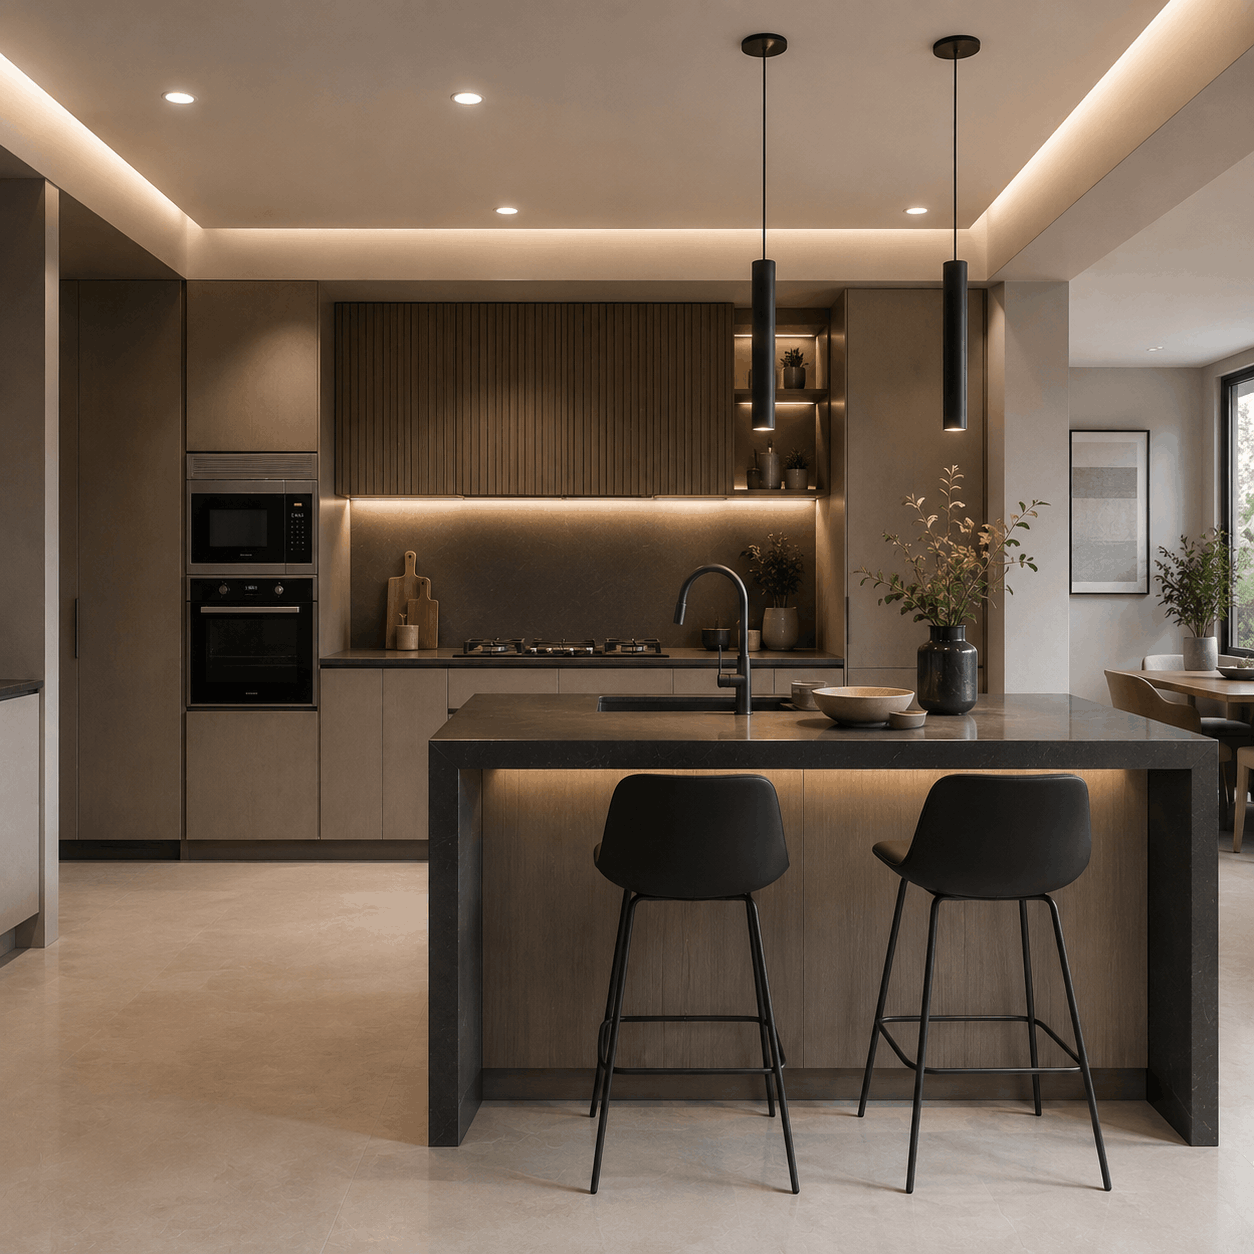
G-Shaped Kitchen Design for Your Luxury Home

Maximise Storage. Elevate Everyday Cooking.

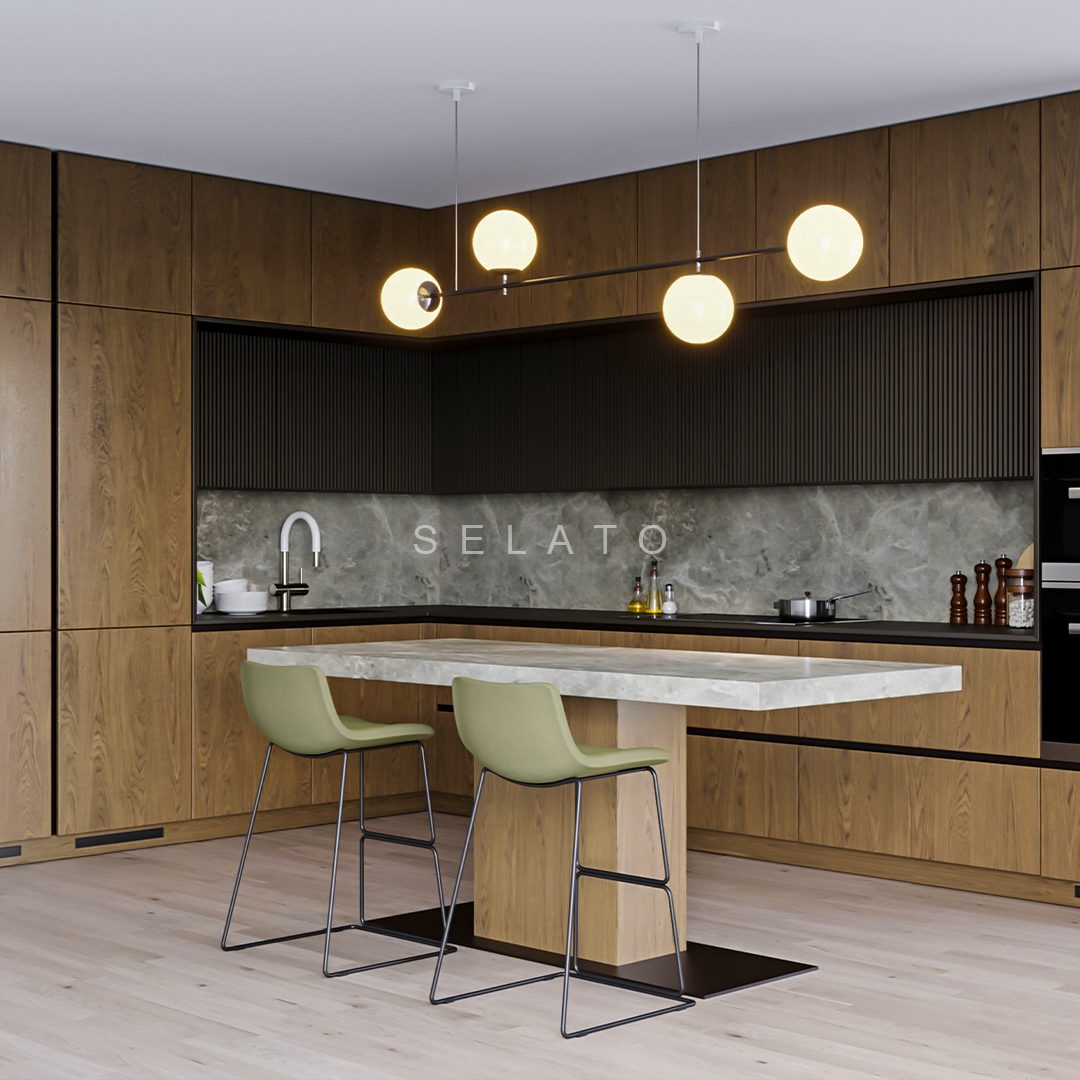
A G-shaped modular kitchen from SELATO has the perfect blend of Luxury, Functionality & High-Performance design that can never let you go wrong. At SELATO, we bring you state-of-the-art modular G-kitchen designs, with more space for countertops, intelligently planned corners, and a semi-enclosed setting – ideal if you need generous amounts of storage and want to design your cooking area with a high degree of organization.

Custom G-shape kitchen at its best. Whether remodeling the kitchen or creating a new kitchen, SELATO realizes this luxurious G-shape kitchen plan on site accurately, and with genuine German hardware and sophistication. Each G-shape kitchen design is custom fitted and focused around your available kitchen space, and you'll make your work into enjoyment, because your luxury G-shape kitchen fits into your life too.
G-Shaped Kitchen Design

What Makes a G-Shaped Modular Kitchen Different

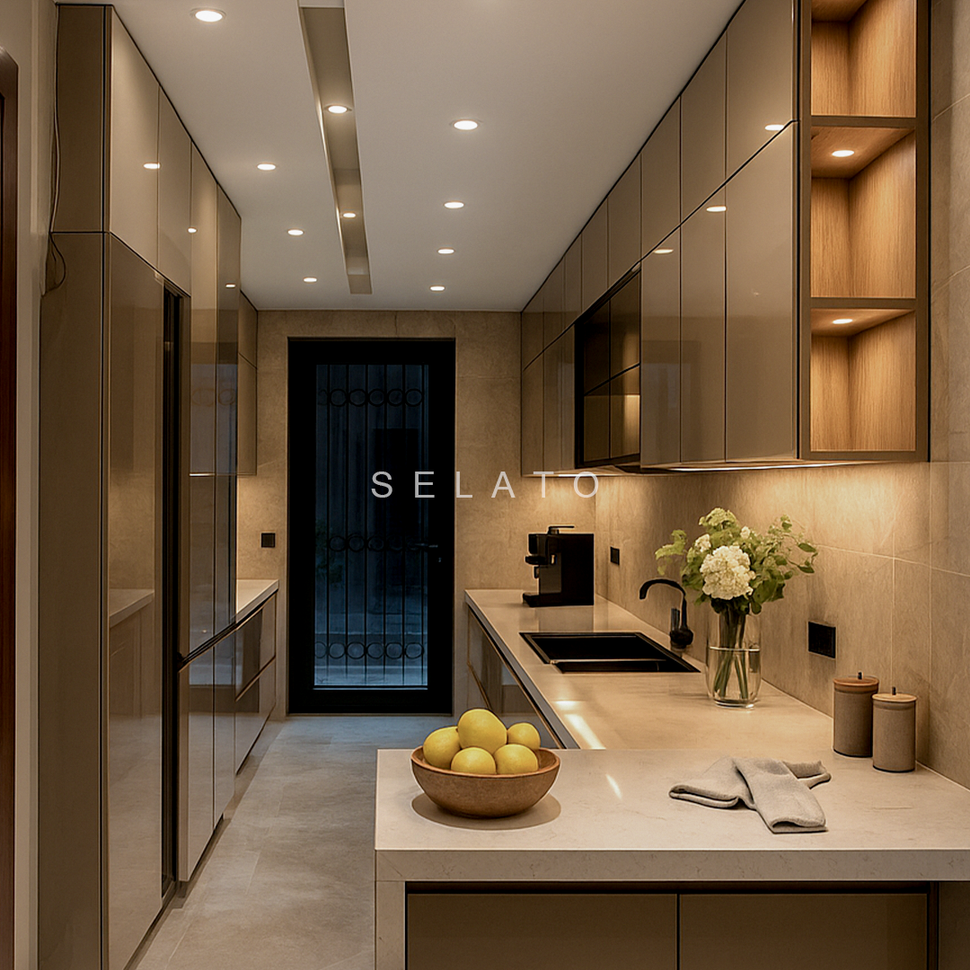
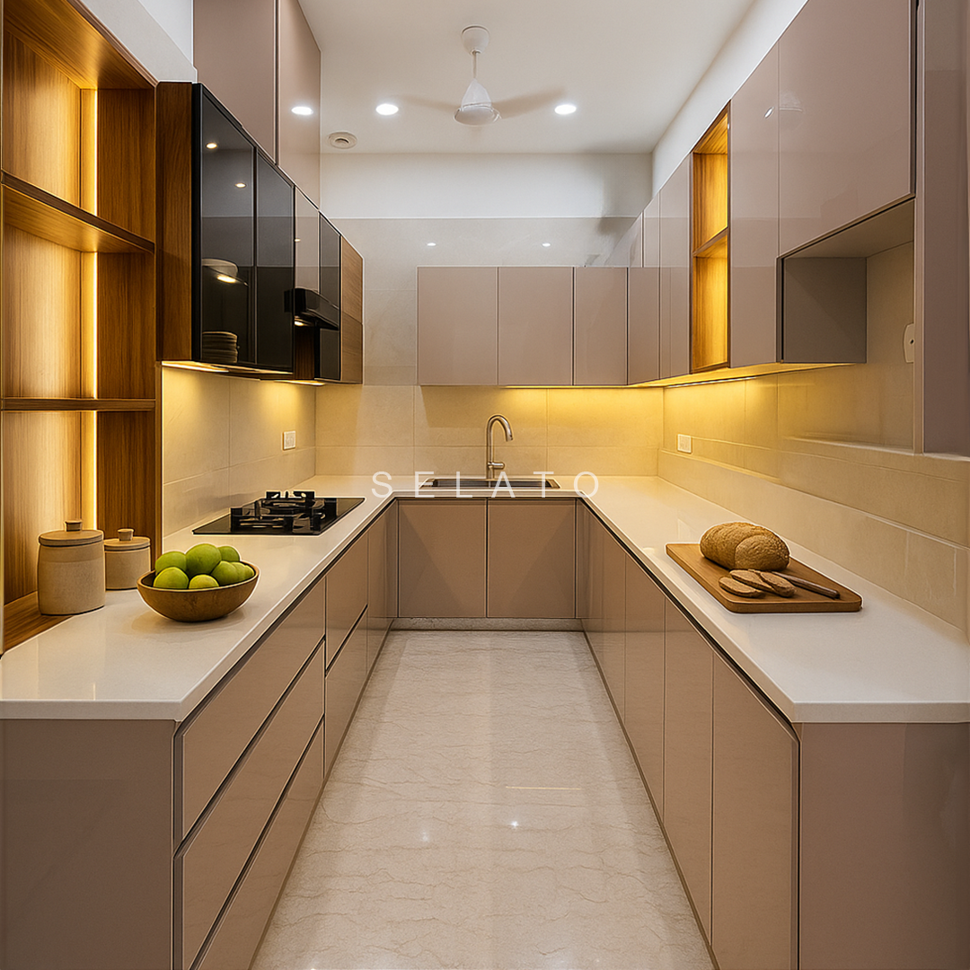
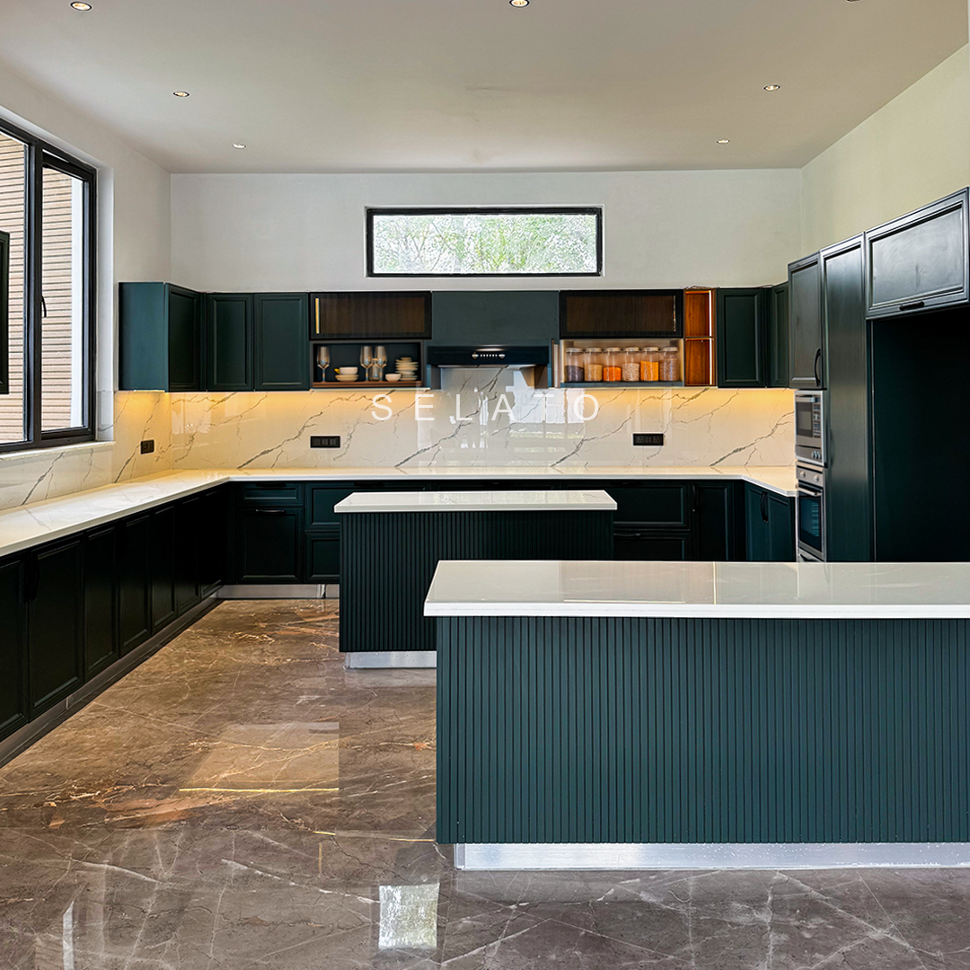
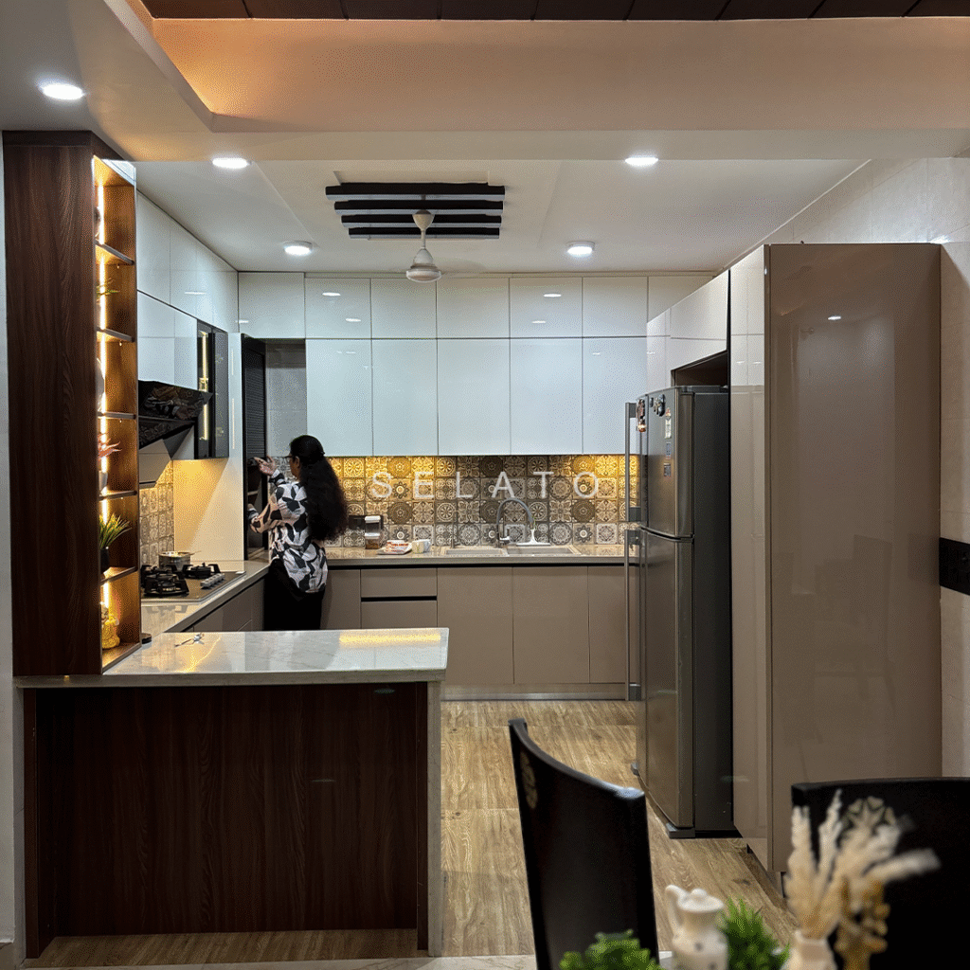
G-shaped kitchen design, built by adding a fourth area on the U shape – a peninsula protruding from a wall. An additional arm gives another workbench and extra storage space, usually with space for a bar or informal dining; however, the kitchen remains a well-defined, semi-enclosed space.

In most designed kitchens, this style would function most efficiently as a G layout in which your stove, sink, and refrigerator on 3 main walls are well spaced to make your workflow into a triangle. It does free up your peninsula to be designated for eating, storage, or additional prep without interrupting your flow.

Choose a G-Shaped Modular Kitchen

Why Choose a G-Shaped Modular Kitchen?

The G-shaped kitchen layout is a natural development of the U-shaped design, with the inclusion of an extra peninsula, offering increased counter space, a sealed-off workflow, and maximum storage. All G-shaped modular kitchens have their own area for cooking, and the G-shaped kitchen design means ample workspace and potential seating, giving a G-shaped kitchen the capacity for even large families. As the G-shaped kitchen comes with one extra part, this will give the possibility to locate and add a kitchen island without taking anything away from a G-shaped kitchen.

A SELATO’s beautifully conceived and skillfully manufactured luxury G-shaped kitchen is perfectly designed to be the core of all that goes on at home. A tailored G-shaped kitchen that is designed to suit your living space, storage requirements, and your typical lifestyle, and handmade using real German cabinetry fixtures, that not only looks polished but will do and perform for a long time.

G-shaped kitchens are best suited for:

  • Large kitchensA G-shaped modular kitchen configuration utilises the full wall with a semi-enclosed layout with more storage and counter-space in larger-sized houses.

  • Open-concept homesIn a G-shaped kitchen, you would enhance your culinary area but remain connected to living and dining areas – with a peninsula.

  • Corner or U-shaped upgradesYou can take the structure of your G or U kitchen and use these as a foundation, and then you can retool your spaces into practical, luxurious modern layouts without tearing down the whole kitchen in a blink.

  • Families That Host Frequently — Our G-Shape kitchen features additional counter seating, which means guests can relax while you’re preparing the meal, adding warmth and flow.
g shaped modular kitchen design - SELATO

Planning Your G-Shape Kitchen Layout

A few things are worth thinking through before finalising your G-shape kitchen layout:

Peninsula

Peninsula

keep it understated - Instead of large overhead cabinets for the peninsula portion, opt to give it a more minimalist, open look with cabinetry that is lighter, or skip it completely on the peninsula part.
Plan your storage

Plan your storage

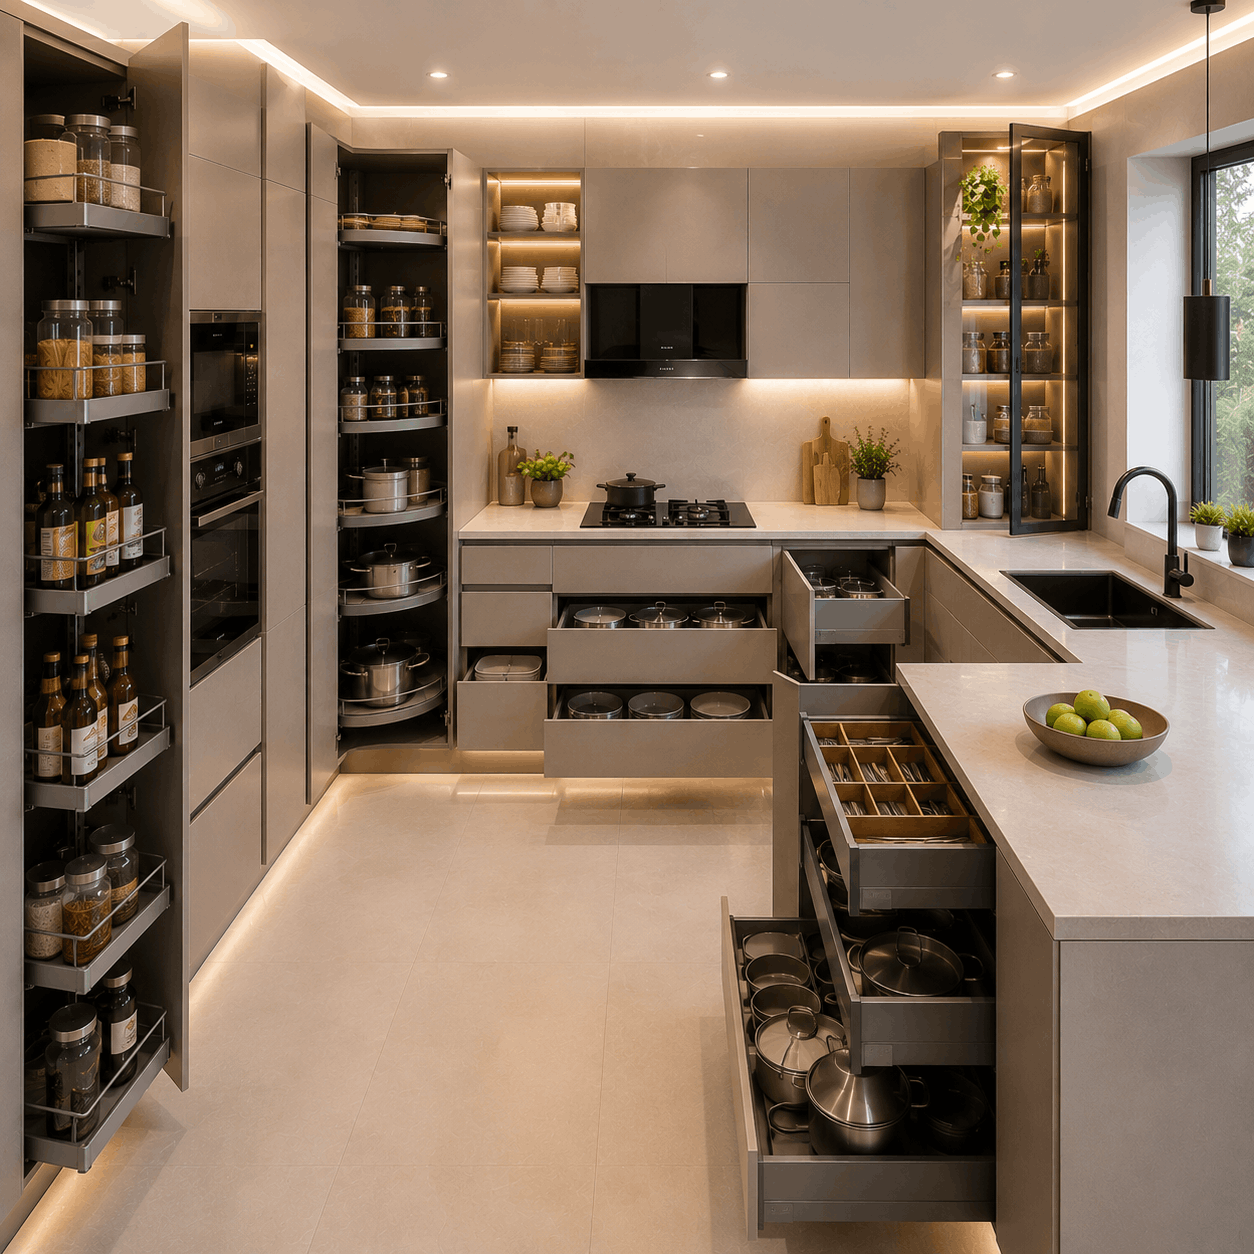
Though a G-shaped kitchen tends to have more storage area than most kitchen designs, its space still has to be wisely planned. Space in corners could be made best use of with corner units, while bulky items are accommodated best with tall storage units.
Design your appliance location

Design your appliance location

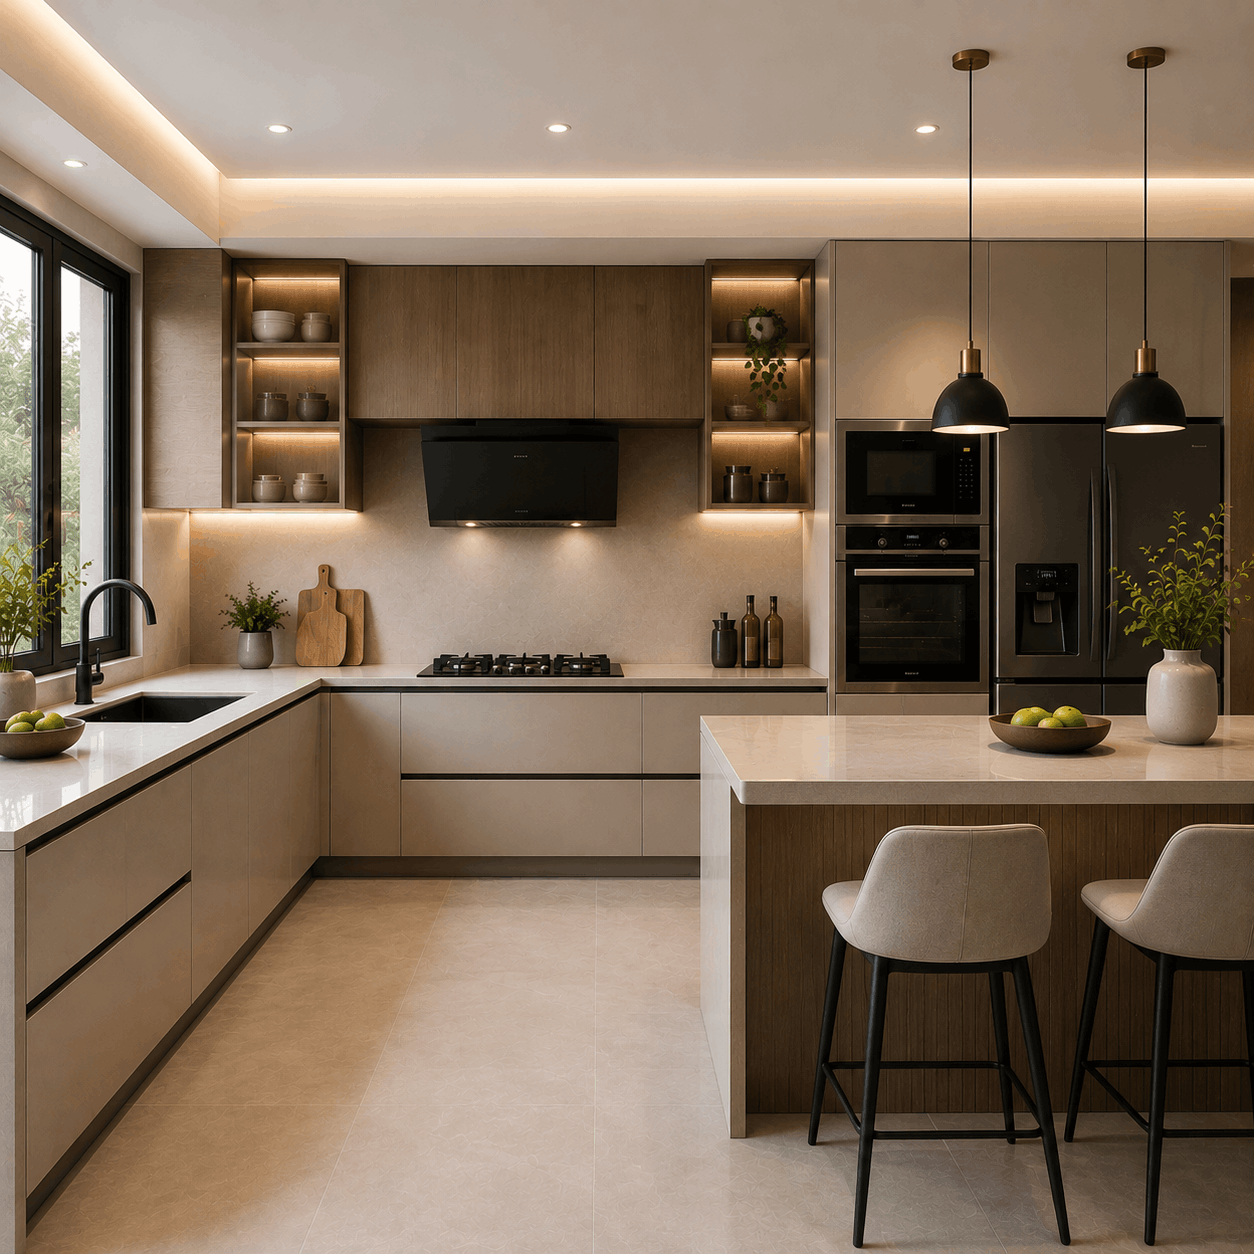
put your key appliances on those 3 main walls of the kitchen, and NOT in the peninsula. This makes sure your workspace stays uncluttered, and nothing is in your way when cooking.
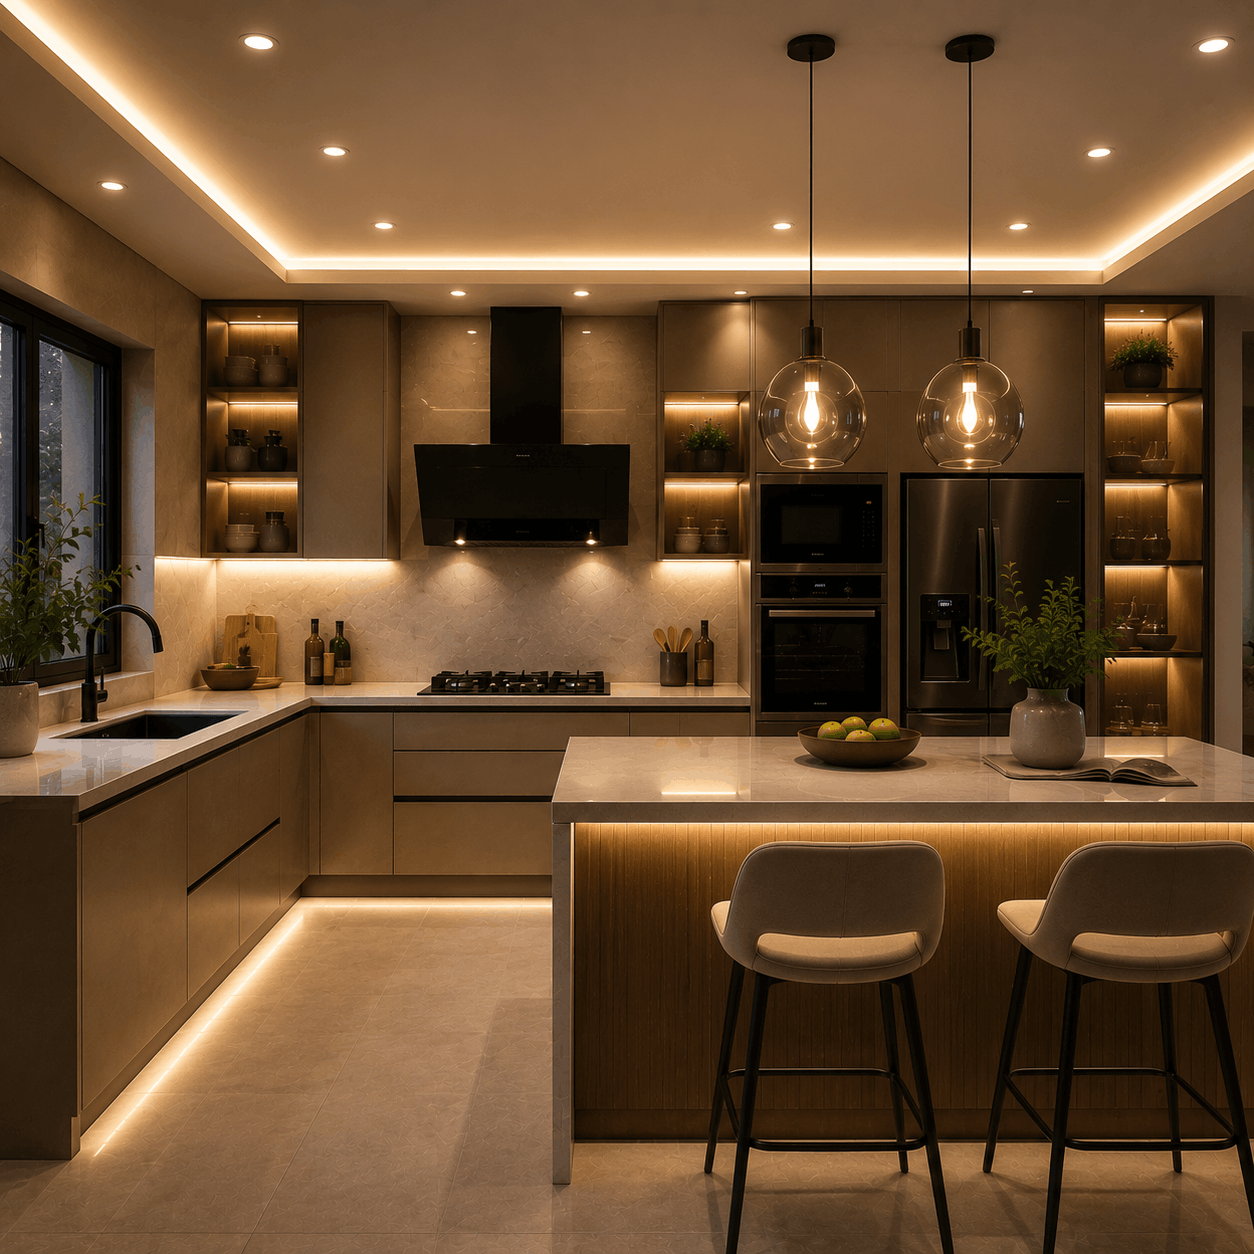
Use layered lighting

Use layered lighting

An abundance of ceiling fixtures, lights tucked under cabinetry for work surfaces, and a couple of pendants hanging above the island illuminate this kitchen well and keep it interesting.
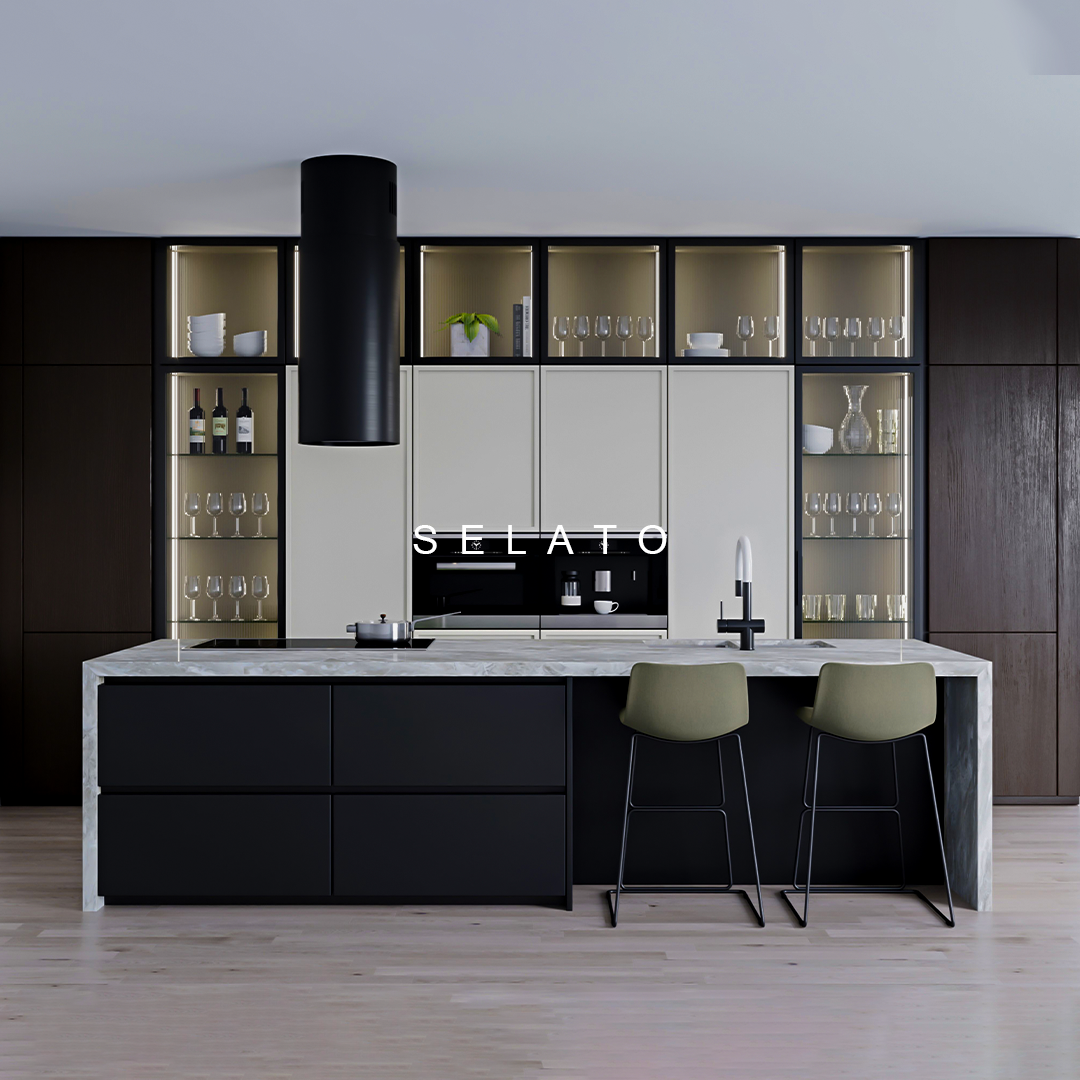
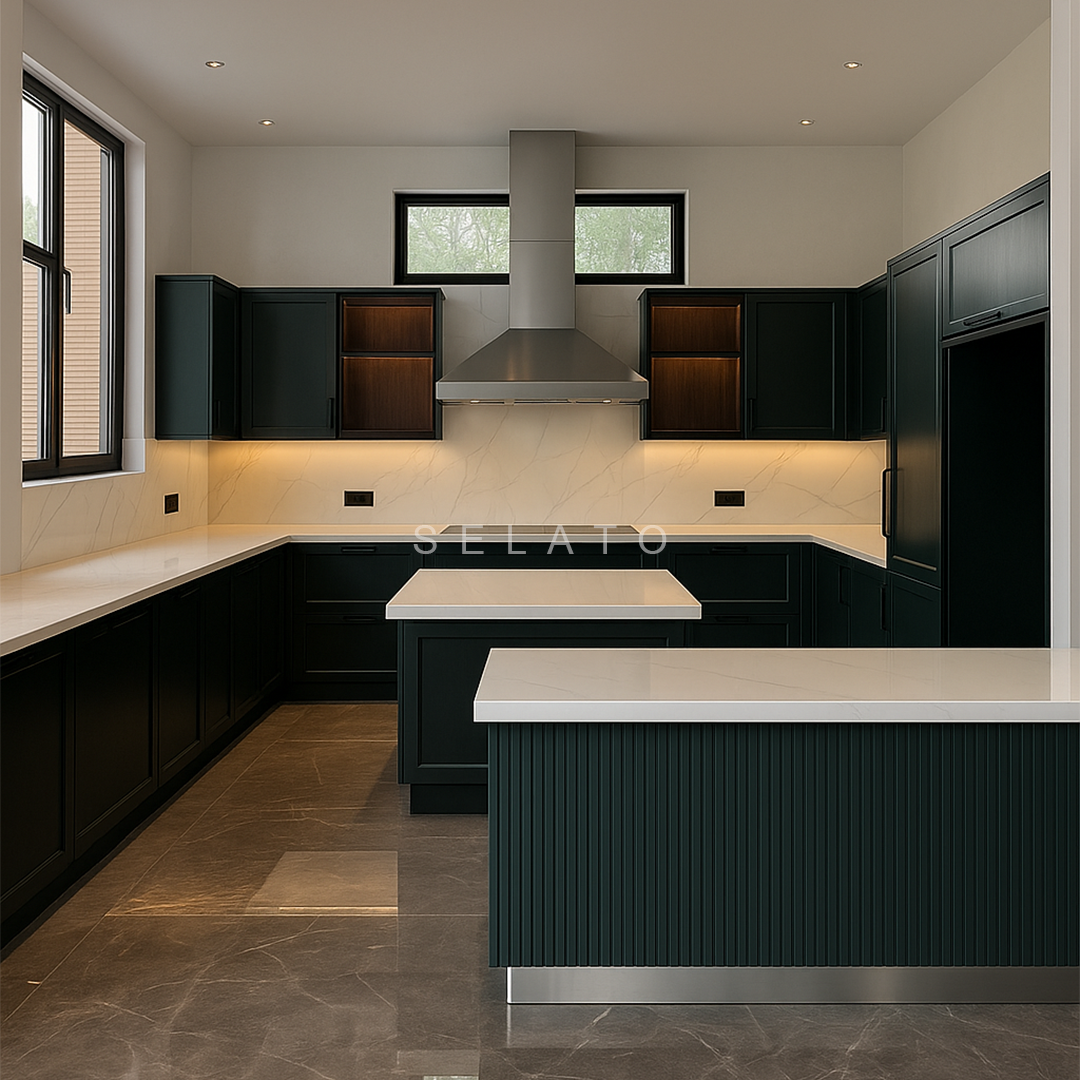
Materials for Your G-Shape Kitchen Design

High-density board for all cabinetry in our customized G-shaped kitchens to withstand everyday wear and tear. Worktops are of 3 types: quartzite, granite, or marble, according to your preference and budget, and various options in finishes such as laminates, matt, acrylics, and PU.

As in all SELATO kitchens and dining room furniture, all the cabinets and drawer boxes have true German hardware. After some time not months later, but years later you won’t find any trouble opening the shutters, because their mechanisms won’t be squeaky.

Our Process

4 Steps to get the SELATO touch

1.
Consultation & Measurement

We begin with understanding you. Our design journey starts with a one-on-one consultation — at your home or at our studio. We listen to your needs, understand your lifestyle, and take detailed on-site measurements to ensure a seamless fit.

2.
Design and Visualisation

From concept to clarity. Our expert designers transform your vision into detailed 3D renderings that bring your future space to life. You’ll explore Realistic 3D kitchen & wardrobe layouts, material samples, and finishes — all tailored to your preferences.

3.
In-House Production

Where craftsmanship meets precision. Once your design is locked, our in-house production team gets to work. With high-grade boards, German hardware, and advanced CNC technology, we craft each module to exacting standards.

4.
Installation and Delivery

From workshop to your home. Our professional team delivers and installs your modular system with care and precision — on time, with minimal disruption. The result? A refined space that works beautifully and lasts for years.

FAQ (Frequently Asked Questions)

In a G-shaped modular kitchen design, three walls of the room with an extra peninsula are joined together. Such a configuration somewhat resembles the letter “G,” and this additional element offers storage counter space and often a place for casual breakfast seating.

It can be described as a U-shaped kitchen with an extra leg or arm to make up the extra space. It provides even more workspace & additional storage, but is still a contained semi-enclosed cooking space.

A G-shaped layout also tends to suit larger rooms better, as the addition of the second peninsula requires the necessary space to be accommodated, and to prevent your kitchen from looking too crowded.

Yes, this is one of the most practical applications for your G-kitchen’s peninsula – provides a place to eat informally instead of using a breakfast room.

Yes. We custom-design every SELATO G-shape kitchen after we have visited your home for precise measurements for your layout, peninsula size, storage, etc. To fit perfectly.

Our Recent projects

Inspiration for Your Dream Home

.
Visit Our Experience Center

Chhatarpur, New Delhi

D-86, 100 Feet Rd, Chhatarpur Enclave Phase 2, Chhatarpur, New Delhi, Delhi 110074

Manufacturing unite address

Jaunapur, New Delhi

Farm Number -21, 8th Avenue Road, chattarpur, Jaunapur, Delhi, New Delhi, Delhi 110047

Make a Call

+91 9711611683, +91 8178132060

Tue - Sun: 10 AM - 08 PM

Send a Mail

info@selato.in

Ready to revamp your space?

Book Your Consultation