
U-Shaped Modular Kitchens For Your Luxury Home
Transform Your Cooking Experience with SELATO
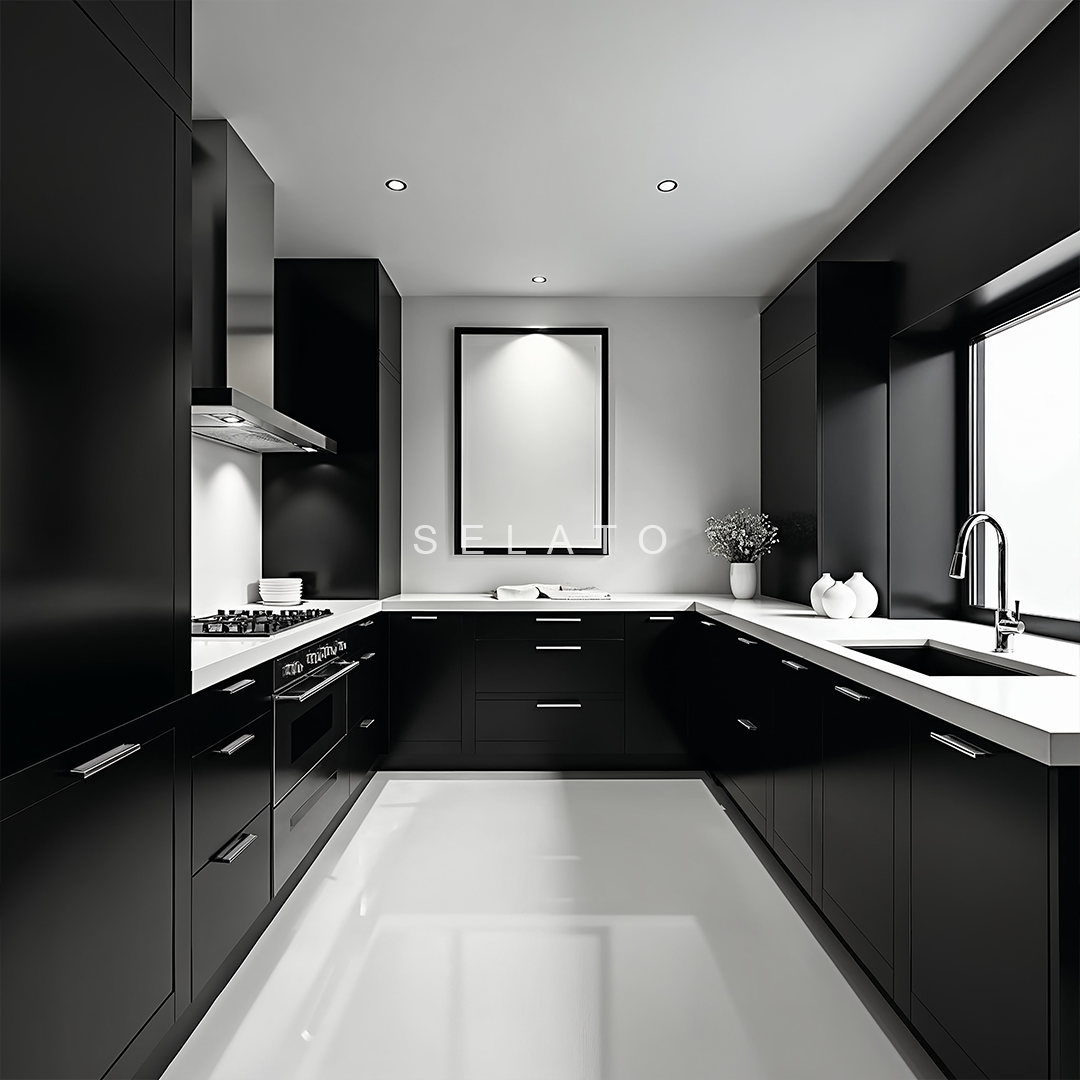
What Makes a U Shaped Modular Kitchen So Efficient
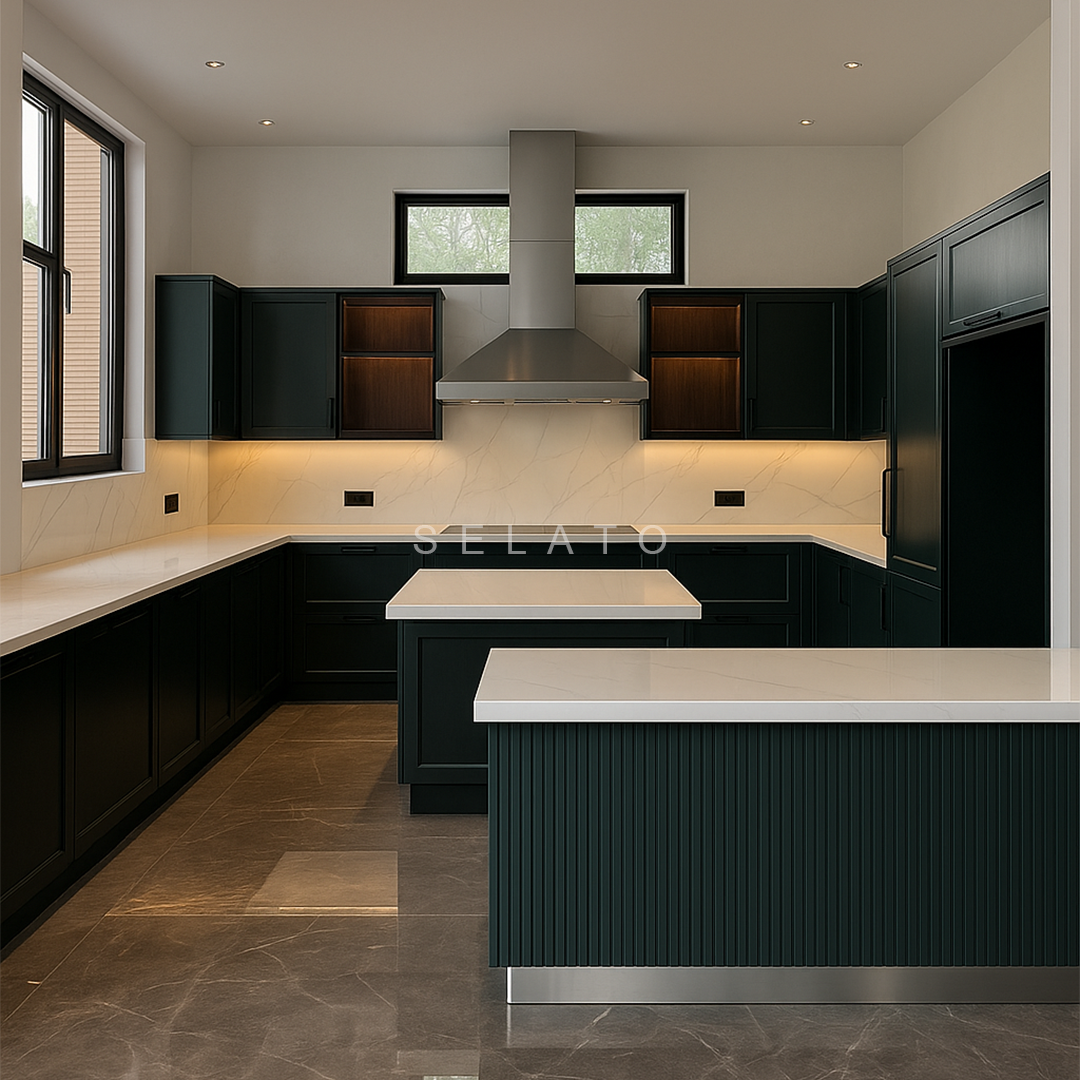
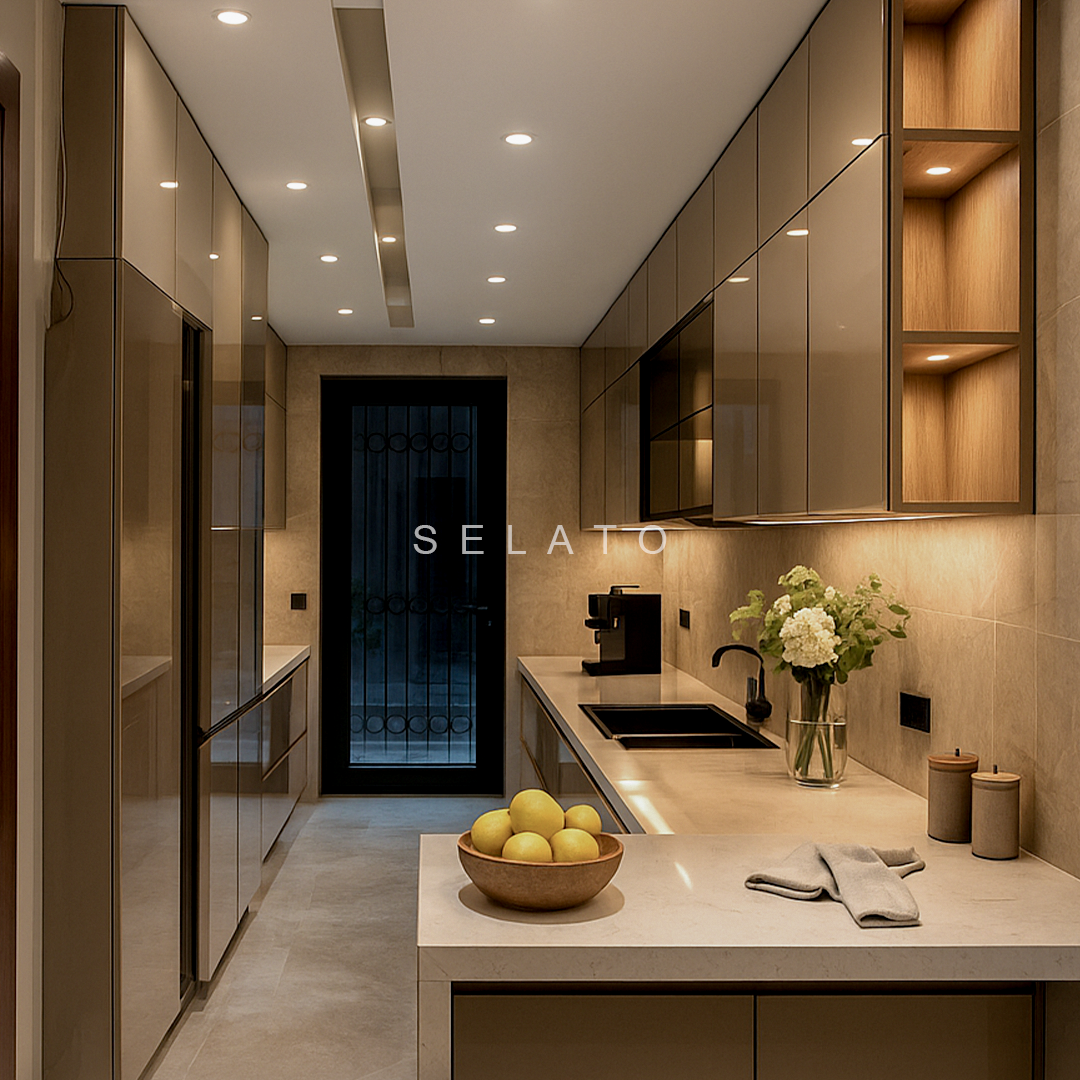
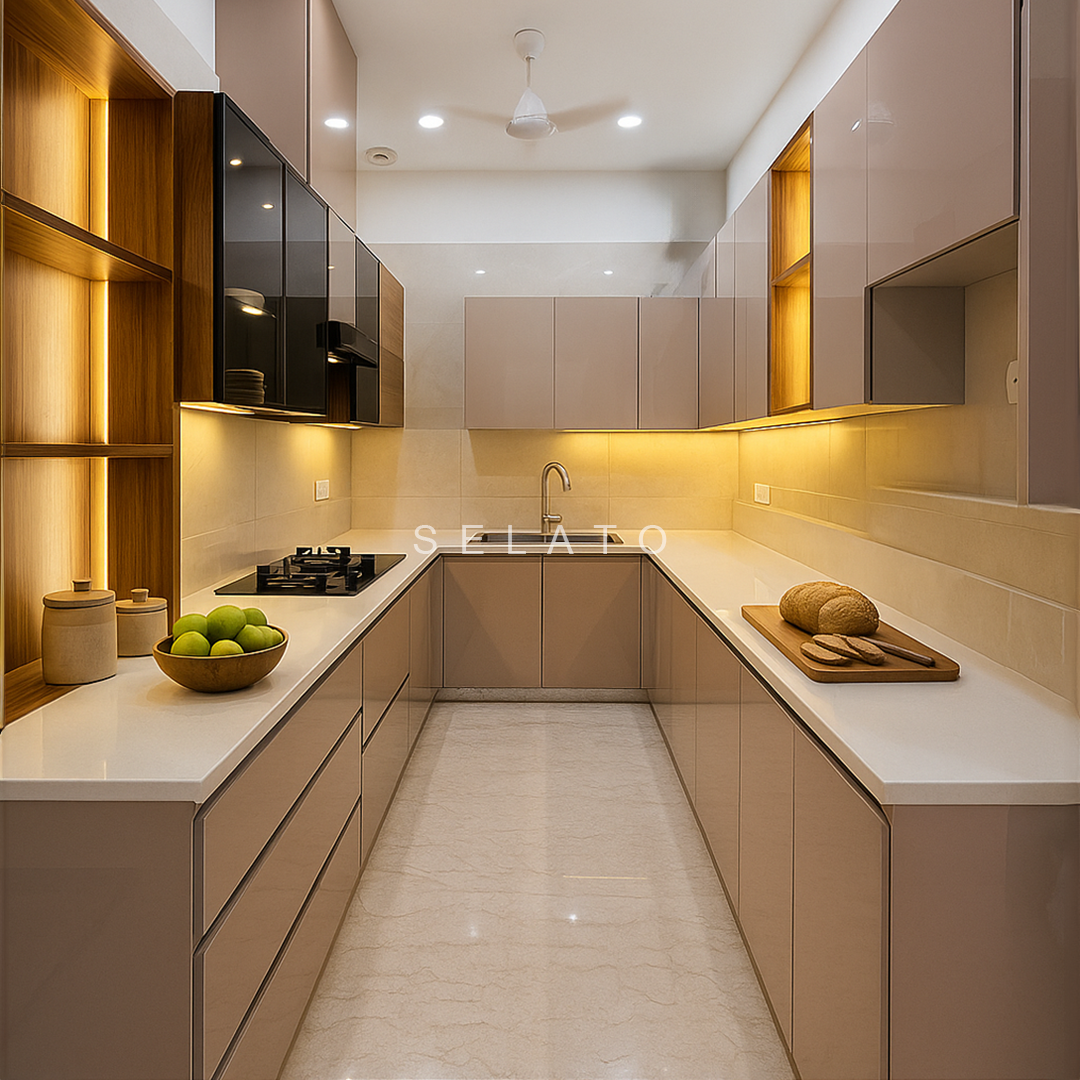
In a U shaped kitchen layout, three walls join up and make a ‘U’ and you will end up with counter space all the way around you and storage on nearly all sides of the room. This is also why it is thought to be the most efficient kitchen shape; there is not one thing that is far away from where you want it.
This shape really does tie in with the work triangle concept too; where you would place your sink, fridge and stove at three separate points, all very close together to ensure the shortest distance between them. And the way the U shape funnels everything inward means two people could easily cook at once, which can sometimes be handy if a couple or a whole family likes to cook together.
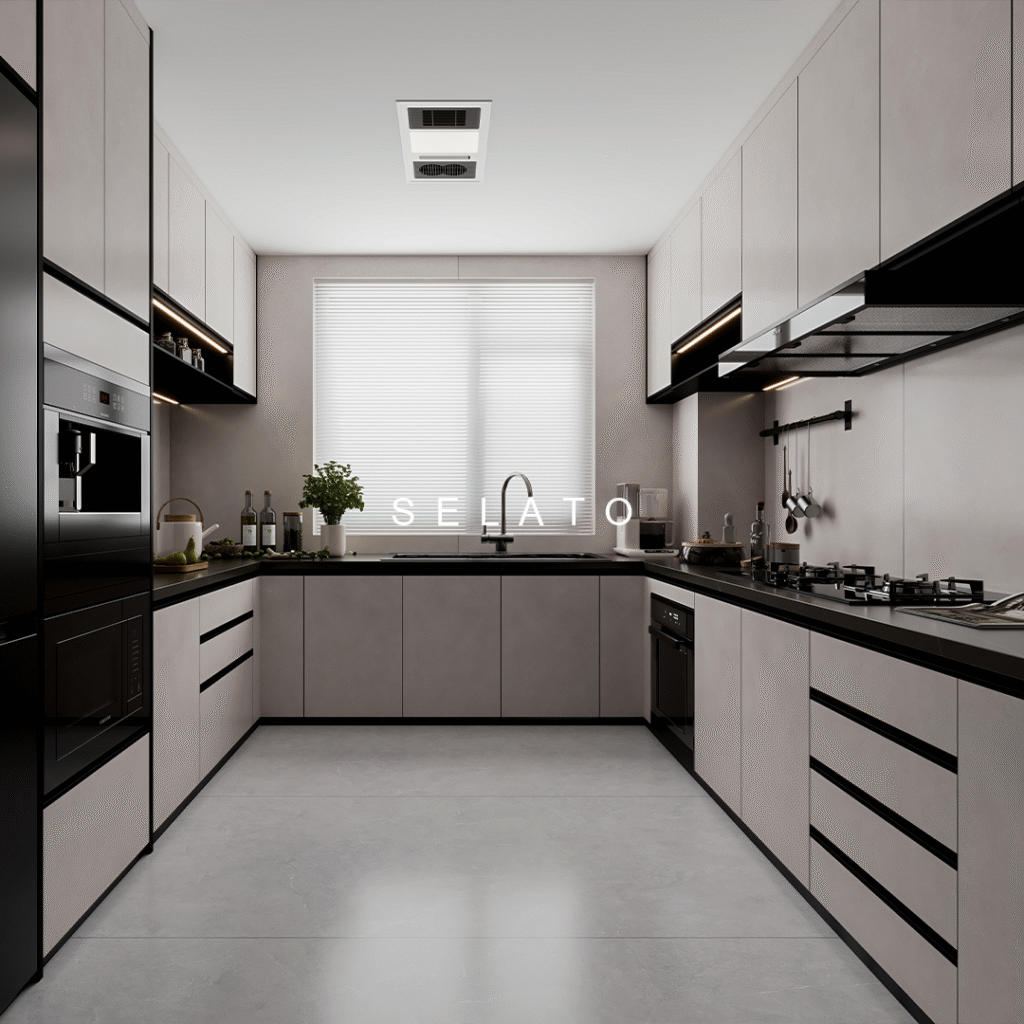
Why Choose a U Shaped Modular Kitchen?
U Shaped Kitchens Are Best Suited For:
Kitchens of Average to Large Size — The u shaped modular kitchen layout will provide you with ample storage space, ample workspace, and proper placement of the appliances in three adjacent walls.
Dedicated Kitchen Rooms — An enclosed, focused, u shaped kitchen layout is well suited for cooking aficionados, ensuring they have a confined room away from diversions and an adequate one for frequently cooking.
Open Layouts with a Peninsula — To add the benefit of a breakfast counter or bar seating, transform one portion of the U of your modern u shaped kitchen design into an open seating area ideal for meals and chats.
Growing Families — A luxury u shaped kitchen will have enough counter space to accommodate cooking for two simultaneously, making it suitable for homes where the kitchen is shared among many individuals.
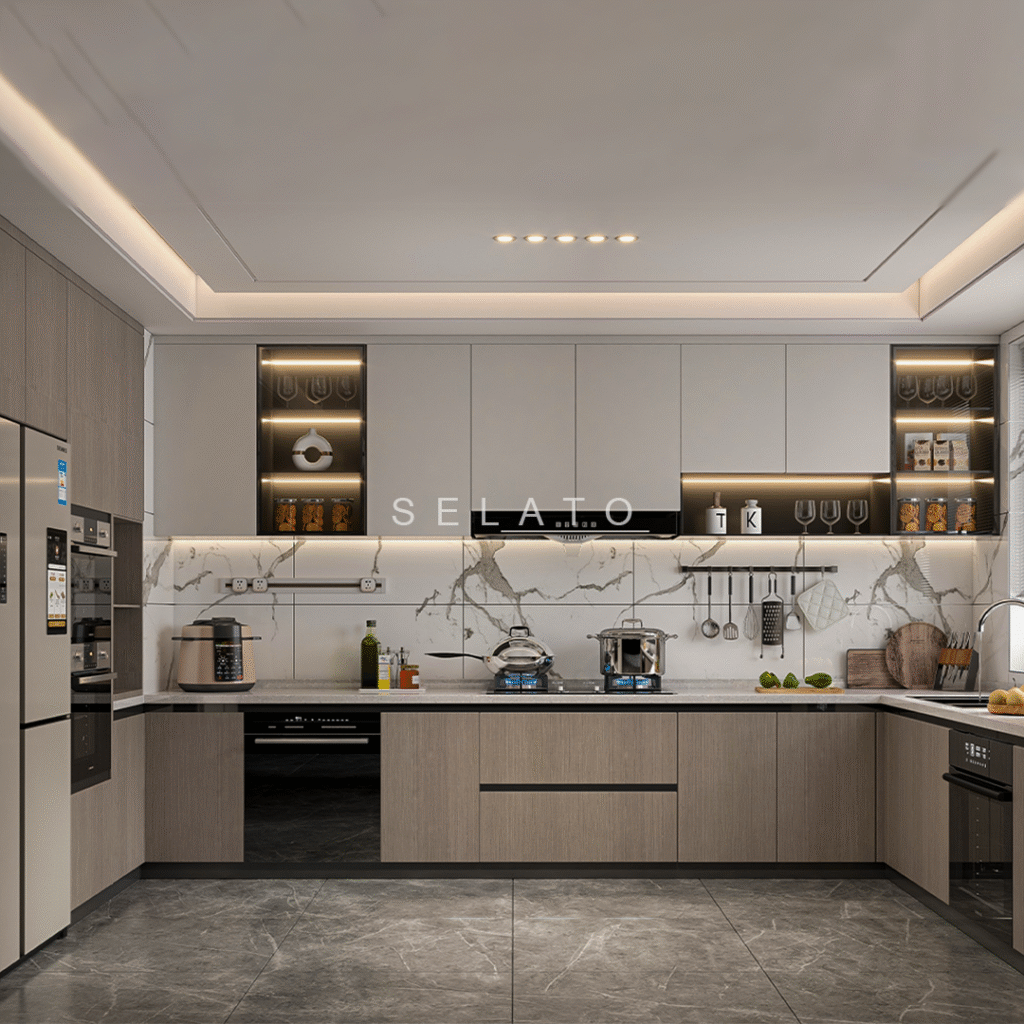
Small U Shaped Modular Kitchen Design Ideas
Although u shaped kitchens have an association with big houses, a small u shaped modular kitchen designed using modular concepts may fit into small houses very well if properly designed.
For small kitchens, we recommend:
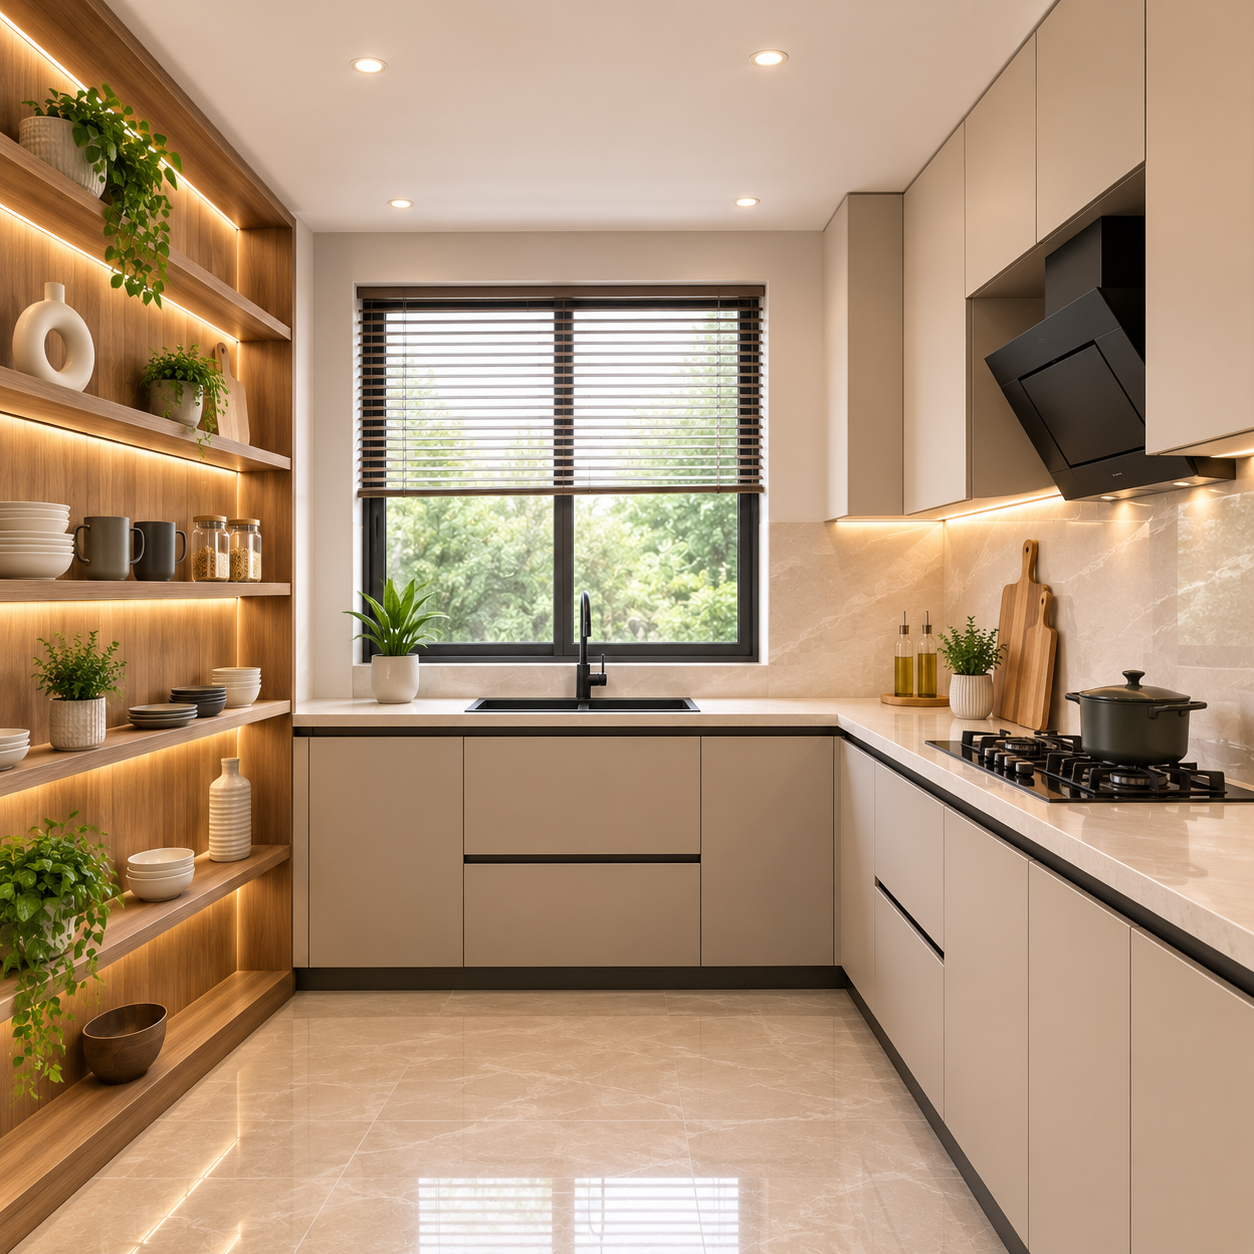
One wall of open shelving
Prevents you from feeling closed off or hemmed in with cabinets lining all three walls.
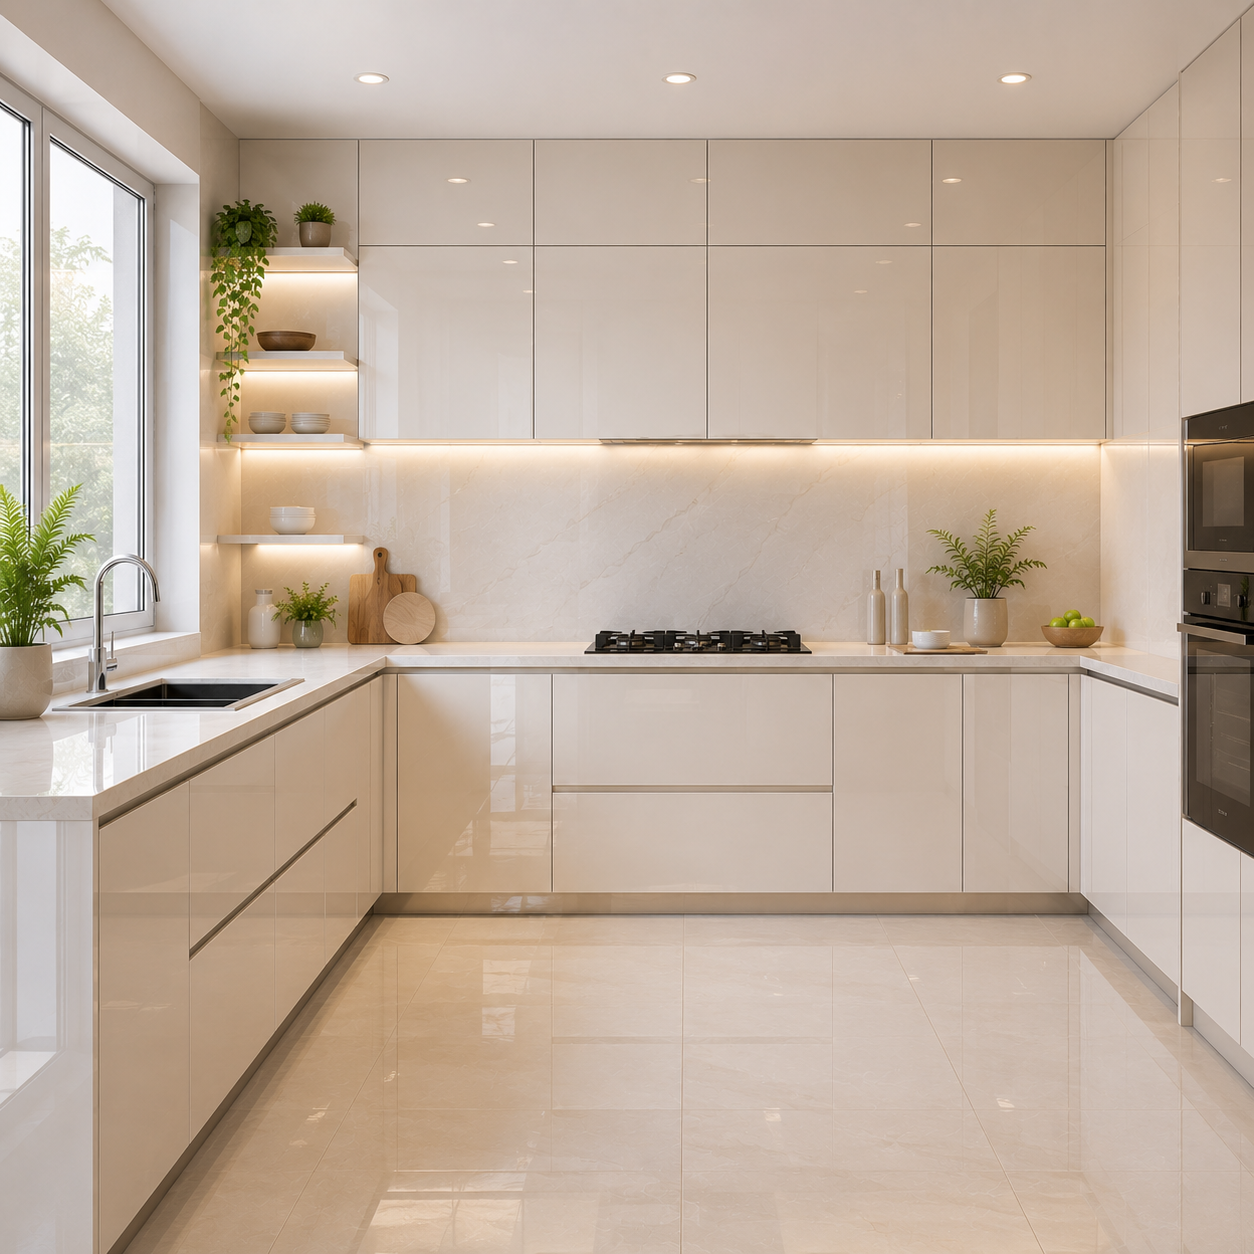
Light, shiny finishes
White, cream or pale grey – a modern u shaped kitchen in one of these shades will create the illusion of space even in the smallest room.
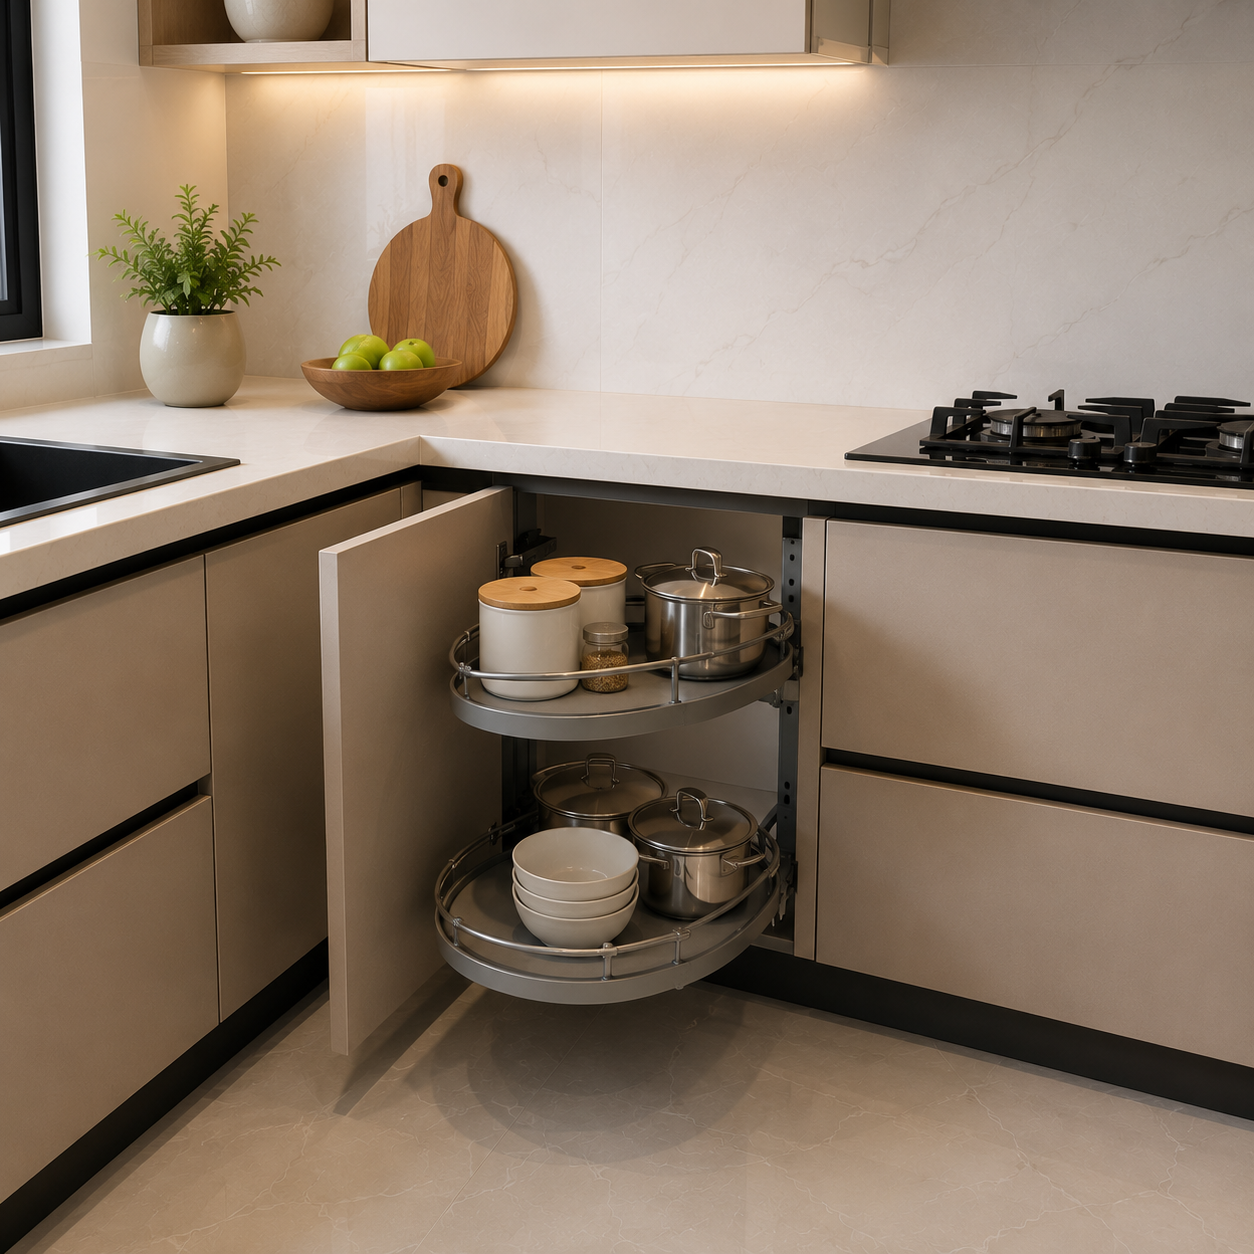
Compact Corner Units
Utilize the two wasted corners created by the U shape, which other layouts don't make good use of.
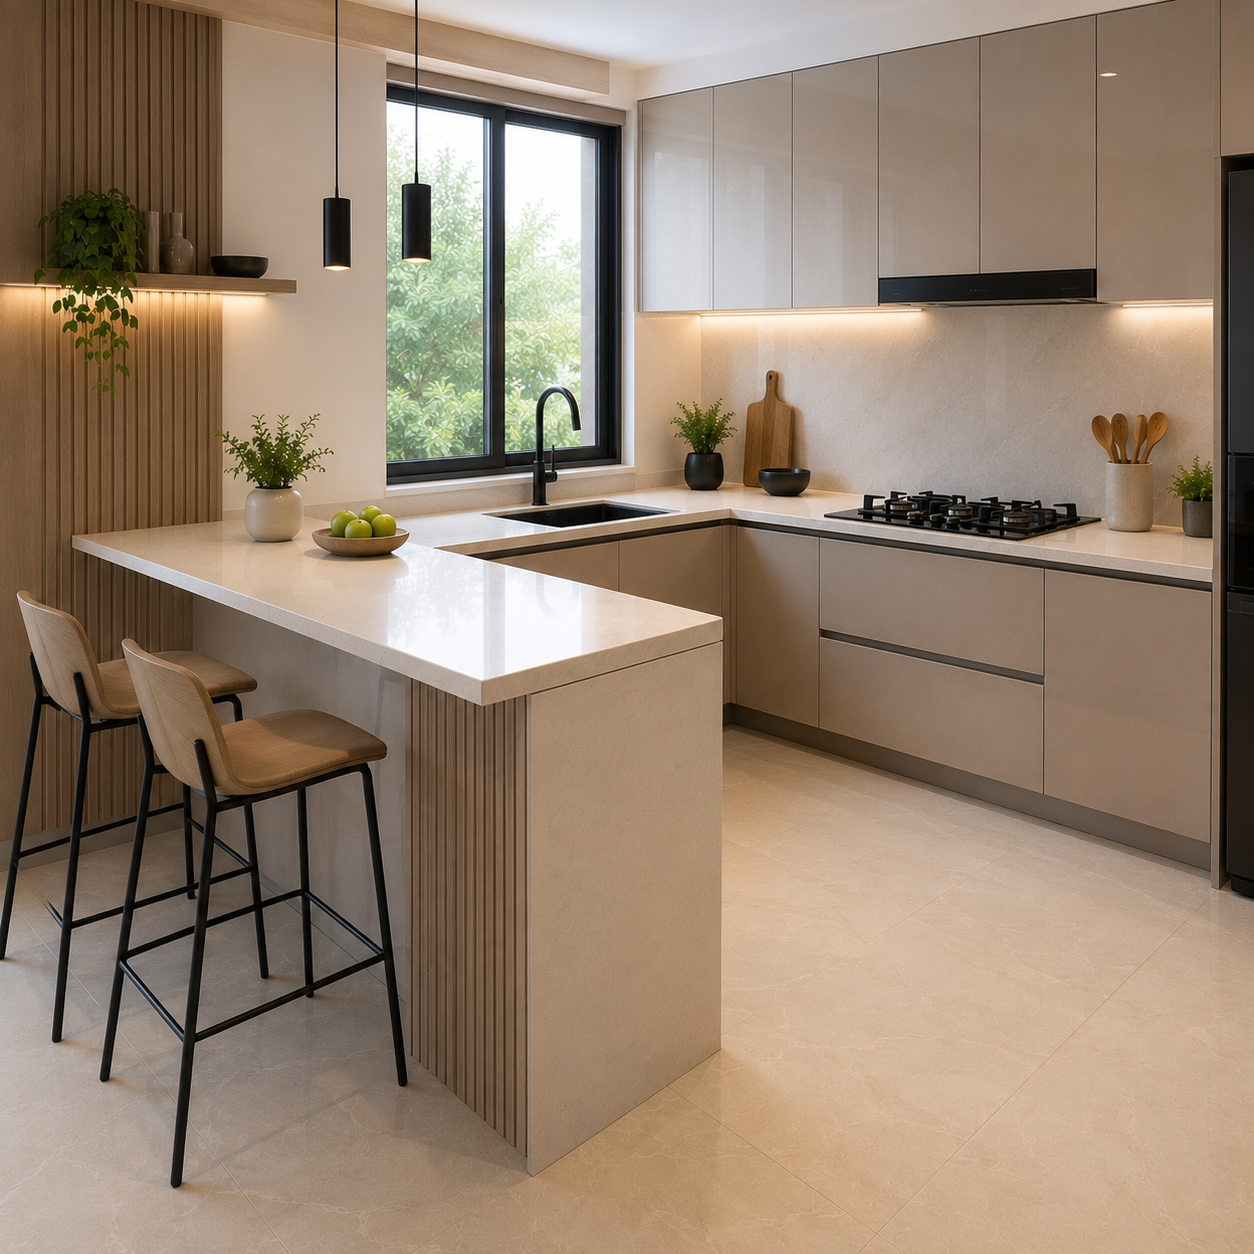
Narrow peninsula in place of island
This works particularly well if you're lacking space and allows you to introduce an island in a space-saving way.
Choosing the Right Materials for Your U Shape Kitchen Design
We at SELATO commence each and every U shaped stylish modular kitchen design with its cabinets. We ensure the use of high-density boards, which prevent moisture damage and daily wear and tear, which is quite important for an Indian kitchen environment. When it comes to worktops/countertops, you can get them in granite, marble, or quartz, depending on the look and price that fits you best.
The finishes include matte laminate, acrylic, and PU, providing you with an option to choose what suits you in terms of budget and aesthetics. The cabinets come with real German hardware, ensuring smooth functioning for many years, not just for the initial few months after installation.
Our Process
4 Steps to get the SELATO touch
1.
Consultation & Measurement
We begin with understanding you. Our design journey starts with a one-on-one consultation — at your home or at our studio. We listen to your needs, understand your lifestyle, and take detailed on-site measurements to ensure a seamless fit.
2.
Design and Visualisation
From concept to clarity. Our expert designers transform your vision into detailed 3D renderings that bring your future space to life. You’ll explore Realistic 3D kitchen & wardrobe layouts, material samples, and finishes — all tailored to your preferences.
3.
In-House Production
Where craftsmanship meets precision. Once your design is locked, our in-house production team gets to work. With high-grade boards, German hardware, and advanced CNC technology, we craft each module to exacting standards.
4.
Installation and Delivery
From workshop to your home. Our professional team delivers and installs your modular system with care and precision — on time, with minimal disruption. The result? A refined space that works beautifully and lasts for years.
FAQ (Frequently Asked Questions)
This modular kitchen design works on a ‘U’ shape formed by three walls; hence, it offers continuous work surfaces and storage spaces along the three sides while having your sink, stove, and refrigerator arranged in the layout to create a functional kitchen triangle.
Yes, a small u shaped modular kitchen will fit in a tiny space if it is designed well with lighter finishes and clever use of corner storage.
The U shape layout is best suited to rooms that are 10×10 square feet or greater, although some small kitchens can accommodate the shape if designed strategically for the small space.
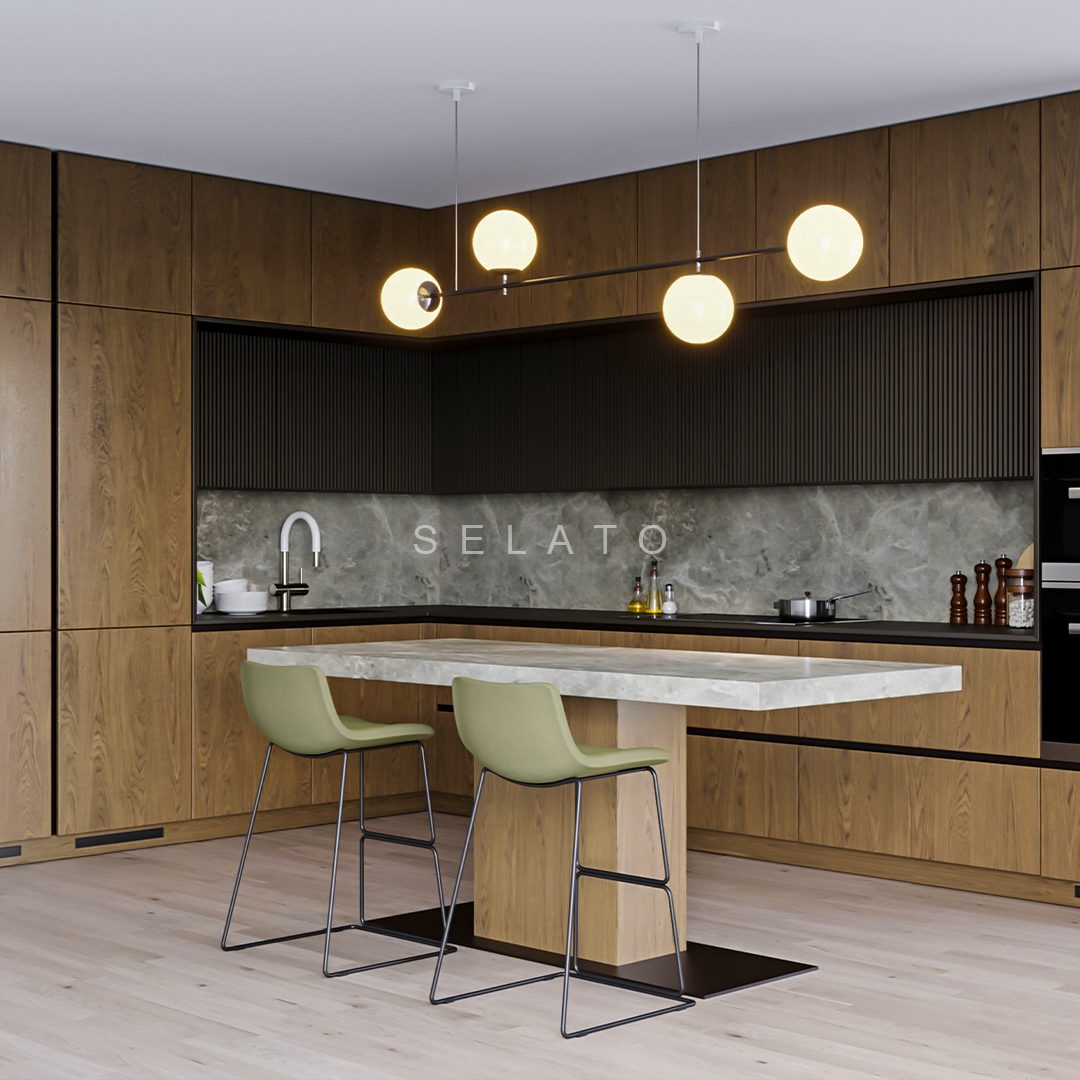
Yes, modern u shaped kitchens designs can be made more efficient by incorporating a center island in kitchens with adequate open floor area to provide additional workspace and seating for casual meals.
Yes, each of our custom u shape kitchens is designed following an on-site measurement so that the layout is perfect for your wall size.
Our Recent projects
Inspiration for Your Dream Home
.
Visit Our Experience Center
Chhatarpur, New Delhi
D-86, 100 Feet Rd, Chhatarpur Enclave Phase 2, Chhatarpur, New Delhi, Delhi 110074
Manufacturing unit address
Jaunapur, New Delhi
Farm Number -21, 8th Avenue Road, chattarpur, Jaunapur, Delhi, New Delhi, Delhi 110047
Make a Call
+91 9711611683, +91 8178132060
Tue - Sun: 10 AM - 08 PM