
Modular Kitchen Design for Small Kitchen: A Practical Guide That Actually Works
Have you ever stood there in your kitchen thinking about how you manage to cook in a kitchen meant for one when there are three people around? You’re definitely not alone because most homes in India, particularly in urban settings such as Delhi, are equipped with kitchens that are not as big as we would like them to be. It is worth knowing that even when you don’t have a huge kitchen to begin with, your cooking space does not necessarily have to be small as well.
Through an ideal modular kitchen design for small kitchens, you can maximize storage space, working counter space, and an inviting place to cook all at once. In this guide, I am going to show you how to do that within the confines of your budget or even when trying to emulate a luxury kitchen design in Delhi.
Why Small Kitchens Feel Bigger With the Right Design
There is one thing that everyone discovers only when they spend time in an ill-designed kitchen: it isn’t the size that makes cooking difficult, but rather the design. A kitchen with a sink, a stove, and a fridge located far away from each other will be difficult to use despite its size. On the contrary, a small but wisely designed kitchen will be spacious and comfortable.
This is exactly why modular kitchens fit small rooms so well. All cabinets, drawers, and shelves are fitted to your particular kitchen’s dimensions, rather than following any universal pattern.
L Shape Kitchen Design for Small Kitchen
If you are lucky enough to have two walls in your kitchen, then an L-shaped kitchen can be a good place to start. An l shaped kitchen utilizes two walls instead of just one wall, giving you a free division between your cooking and storage zones without requiring any extra floor space.
The biggest advantage of such a kitchen is the corner that an l shape provides and which other kitchen shapes simply waste. The corner in an l shaped kitchen is the most valuable piece of space in the whole kitchen, giving you pull-out and rotating shelves for those hard-to-reach things.
U Shape Kitchen Design for Small Kitchen
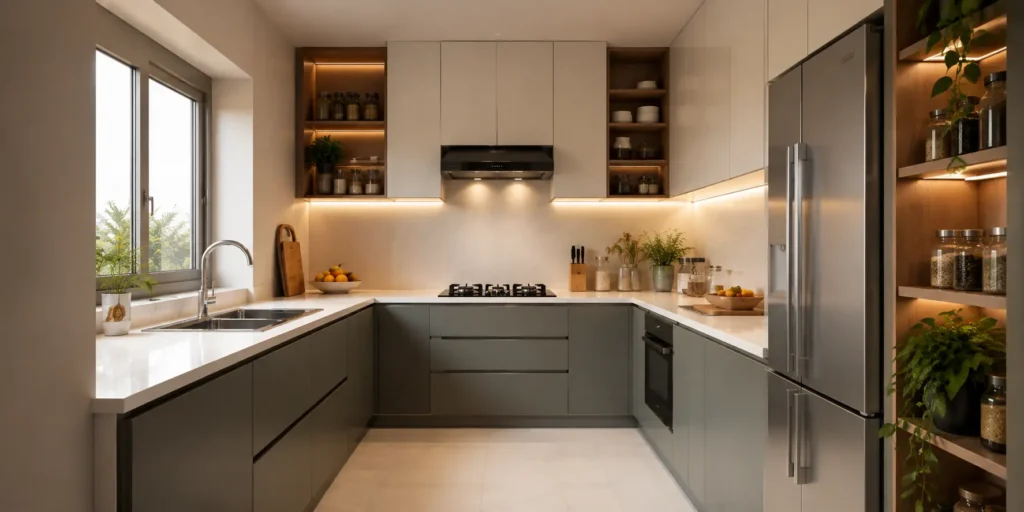
Although a U shape kitchen design for a small kitchen setup may seem like an idea that requires even more space than what you can afford, surprisingly enough, a compact U shape design can actually fit into the smaller areas, even apartment kitchens that are a bit deeper.
The main benefit of this design comes from the storage possibilities. Three walls mean that you get three times more space for cabinets than with the one-wall kitchen. It would be a good choice if you are a family that cooks quite often and that accumulates a number of kitchen devices that would take too much space on the counter.
The only possible downside of this option is the narrowness of the passage between the counters.
Small Kitchen Design With Low Budget
But everyone who renovates a kitchen cannot afford huge amounts of money, and it’s absolutely okay — you will be able to create a nice-looking and functional small kitchen design even with a low budget, provided that you are spending your money wisely.
Some helpful tips that really work:
Use laminate finishing, but not heavy finishes.
Laminate finishing costs less compared to acrylic and PU finishes, and today’s modern laminates are much more beautiful than their predecessors. No one who comes into your kitchen is going to notice the difference.
Get rid of the island and install a breakfast counter instead.
Islands look amazing in pictures, but they require extra room that your small kitchen doesn’t have. An additional piece of countertop at the end of it will be sufficient to create a place to eat and socialize.
Hardware matters more than finishing.
It might seem that you should invest in nice finishes and skimp on hinges and channels, but it’s wrong. Cheap hinges break easily, and you are going to pay for the repairs very soon. You’d better spend more on them and less on other elements.
Stick to light colors.
Light colors visually enlarge the kitchen, and, normally, they aren’t more expensive than dark colors.
What Makes the Best Modular Kitchen Design for Small Apartment Living
Although there is no recipe for a perfect design, the best modular kitchen setup for small apartments has some common characteristics.
One such characteristic is efficient use of vertical space. Kitchen cabinets installed higher up on walls provide additional storage space without increasing floor space. They are also minimalistic in their design, as they prefer slimmer handles and flat cabinet fronts instead of bulky and heavy cabinets with elaborate designs.
Proper lighting also plays an important role. Having just an overhead light in a small kitchen would make it look dark and cramped. Installing a light strip under the wall cabinets improves working on the kitchen counter and gives an instant boost to available space.
Finally, the ideal design provides kitchen storage solutions based on the actual needs of its owner. For instance, a person who bakes a lot of food should have deep drawers for his/her trays and tins. A person who cooks Indian meals frequently should have storage for his/her spices and cookware close to his/her stove and not hidden in the corner of a cabinet.
Small Doesn't Mean Compromising on Style
There is a popular notion that a small kitchen must be plain, but that is certainly no longer the case today. Properly planned and designed, a small kitchen can be just as elegant as a luxurious kitchen design in Delhi, complete with smooth lines, high-quality hardware, and materials that will last long enough. The point is not the size of the room; the point is the proper and professional planning of it.
Here at SELATO, we follow the same principle in our work with each and every project, no matter the size of the kitchen. Each and every layout of an L-shaped, U-shaped, or a straight single-wall kitchen is planned based on your specific needs and requirements, using our custom-built kitchens with genuine German hardware.
If you consider renovating your kitchen in Delhi and would like to get a kitchen that will feel spacious, functional, and beautiful, the right place to start will be a proper consultation. The solution to your problems may simply be better planning of the room you already have.