
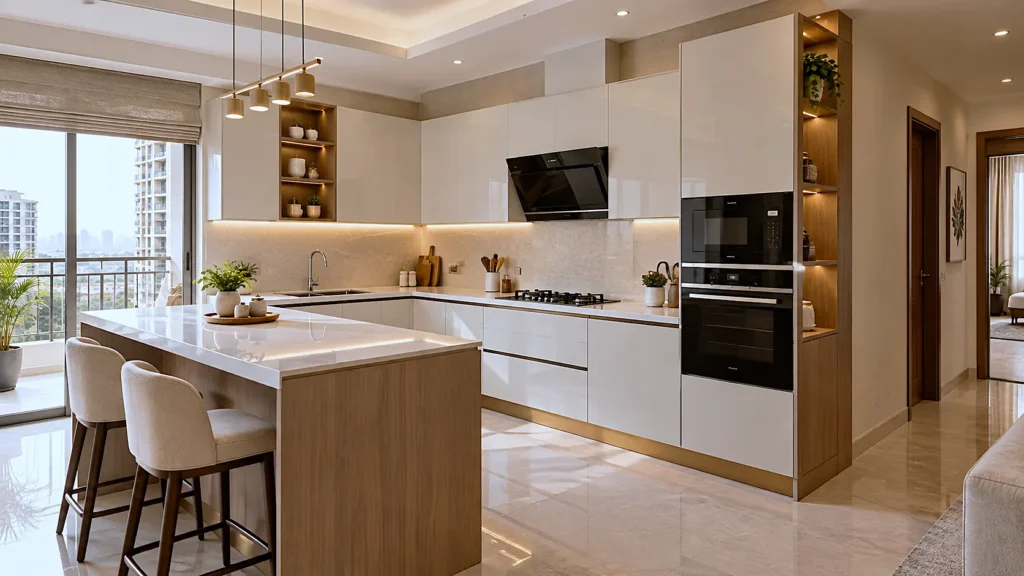
Modular Kitchen in Noida: A Practical Guide to Choosing the Right Layout for Your Home
There have been some changes witnessed in Noida over the past ten years. A few sectors with surrounding land that existed before have become some of the most developed residential zones in the region. With so much development, certain issues have emerged related to the planning of homes in the area – from small 2BHK apartments to large independent villas. One particular issue has been residents’ frustration with kitchens built by builders with no regard for cooking.
And this is the exact reason behind the growing demand for a well-planned modular kitchen in Noida. It’s not a fad but the reality behind the demand, which has been increasing due to homeowners’ understanding of their kitchen requirements.
Why Noida's Kitchens Need More Thought Than People Expect
The housing architecture in Noida, particularly in the more modern sectors, generally adheres to relatively standard designs. The builders design using predefined dimensions, and thus the kitchens tend to have odd proportions: a very long galley area in one case, odd windows in other cases, or even a gas pipeline along the wall, reducing the possibility of placing cabinets.
None of this poses any problem, but the issue is that a standard kitchen design tends not to fit perfectly. Instead of that, one should design a kitchen whose dimensions suit those of the actual space and have it customized accordingly.
Starting With the Layout, Not the Finish
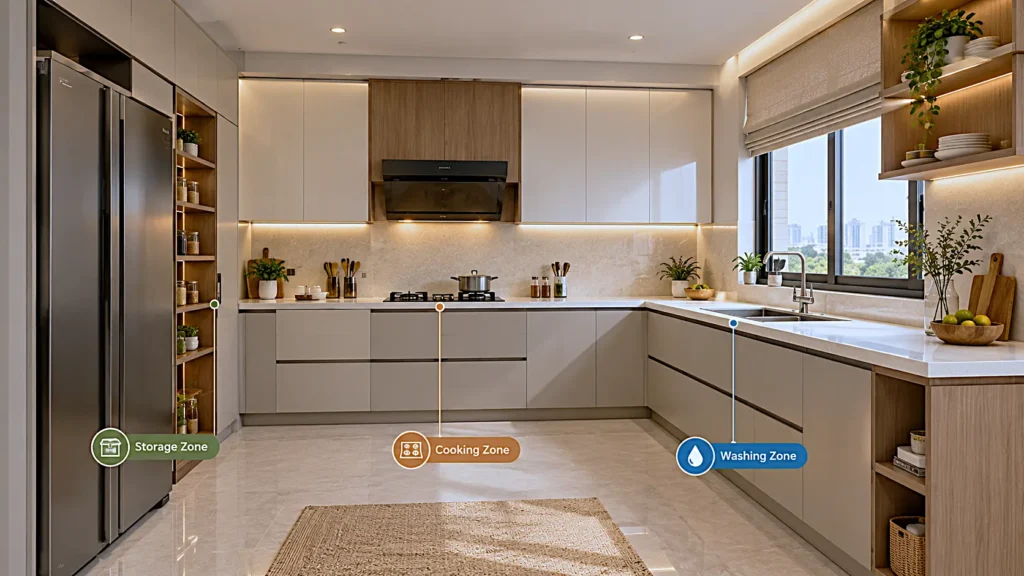
Before discussing laminate colors or countertop materials, the design must be correct. It is the one that will determine whether the kitchen is comfortable to cook in daily or whether it continues to frustrate you years down the line after the installation process.
L-Shaped Kitchens for Everyday Efficiency
In the case of many Noida apartments, an L-shaped modular kitchen appears to be the most sensible solution because it utilizes two connected walls, and this automatically divides your cooking station from your cleaning and storage space without taking additional space on the floor than that in an ordinary kitchen in a flat.
This is precisely where this design proves to be very effective for modern Noida apartments, since it helps deal with the corner. If not used correctly, this corner will become a dead space every time. With the right approach of having a pull-out unit or a rotating shelf, it becomes one of the most effective storage areas of the kitchen.
Straight Kitchens for Compact Apartments
Units that are smaller in size, such as studio apartments or 1 BHK flats prevalent in some new developments in Noida, are most suitable for having a Straight Modular Kitchen. In this design, all elements are laid out along a single wall, making it the most compact solution that exists.
The key to having a good design in a straight kitchen setup lies in not stuffing too many things in it. The design of a single-walled kitchen can still be done while adhering to the work triangle principle and keeping all the elements close to each other.
U-Shaped Kitchens for Bigger Households
A U-shaped modular kitchen would definitely be the most ideal option in terms of storage capacity and countertop space when it comes to larger apartments and standalone houses, especially where more than one individual is cooking often. The reason being three walls in the design equate to three walls for cabinets and counter space, making the kitchen much easier to maintain, especially for households cooking elaborate dishes.
What you should pay close attention to in the design is walkway clearance. For a smaller U-shaped kitchen, clearance between the countertops becomes a more crucial point than people would first assume, since the gap will otherwise make the kitchen feel smaller.
G-Shaped Kitchens for Extra Function
A G-shaped kitchen is an improvement on the U-shaped kitchen as it incorporates an additional part in the form of a peninsula, basically a fourth component extending from one wall. It is most appropriate for individuals who need to incorporate a breakfast counter without the need for a full dining space.
It can be appropriately used in some of the large apartments in Noida and even villas, where the kitchen serves the purpose of an informal hangout place rather than being used strictly for cooking.
Parallel Kitchens for Two-Cook Households
The kitchen layout that is most suited to houses where two people usually cook together is the parallel modular kitchen layout since it addresses an issue that other kitchen layouts cannot easily solve. The presence of two countertops facing one another creates a pathway in between, thus making it possible for two people to move around without always bumping into each other.
It is ideal for the narrow galley kitchens that exist in Noida since the kitchen layout cannot accommodate either the U-shape or G-shape while also providing adequate storage space.
Kitchen Islands for Open-Plan Homes
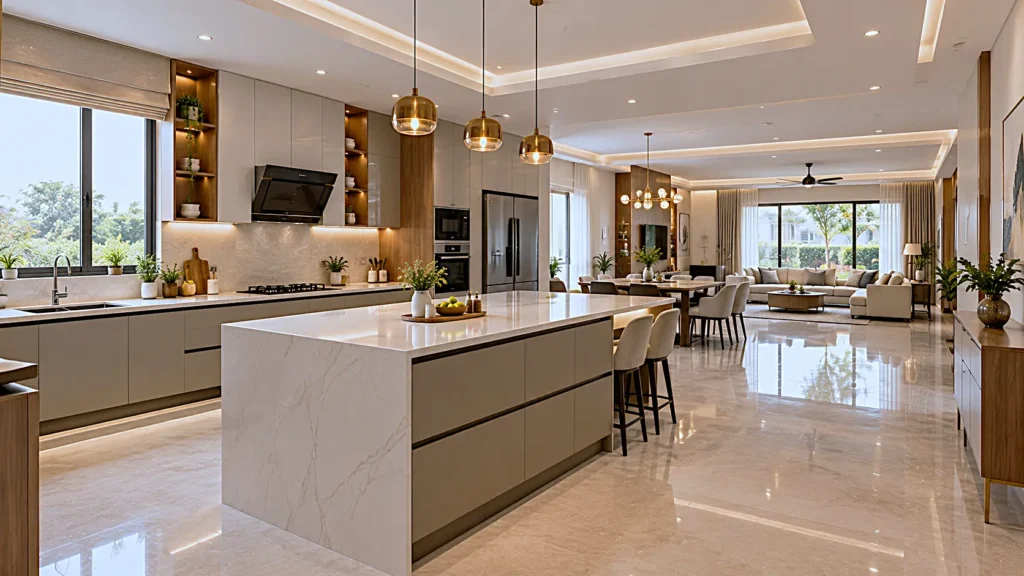
For bigger homes and villas that have an open floor plan, putting up a kitchen island is now a common practice among Noida residents who are constructing or remodeling from scratch. The island provides more counter space, can act as an informal dining table, and would likely be a focal point in open floor plans.
The only prerequisite for being practical here is space. An island normally requires a spacious kitchen in order for people to move around comfortably; therefore, this is something that should be done by those who have the space to do so.
Materials That Actually Hold Up
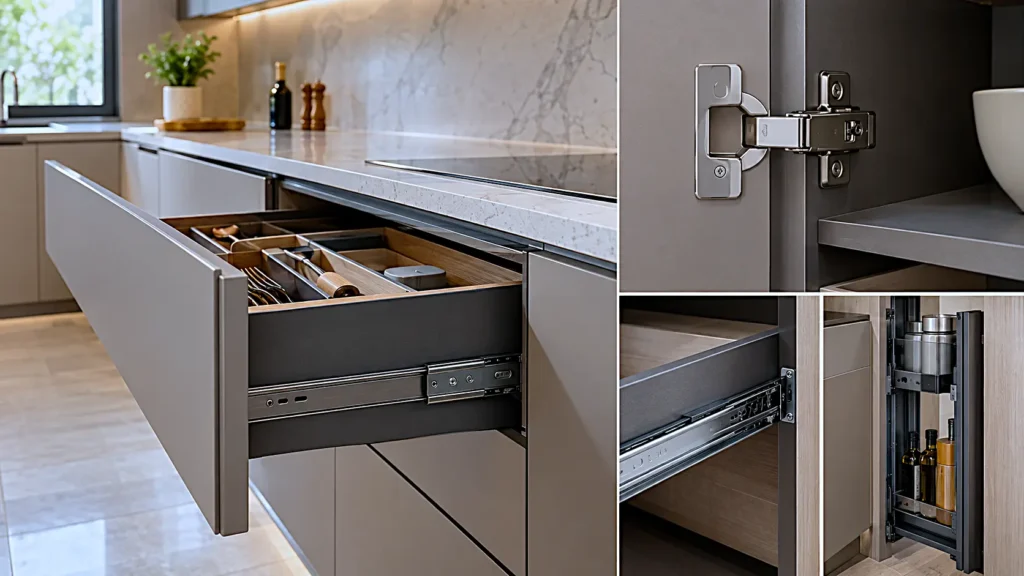
After settling on the design, the choice of material will follow soon. The high-density board continues to be the material of choice for constructing cabinets since it is resistant to moisture and normal wear and tear, unlike other low-density materials. Countertops may start with the laminated variety, which is cheap to those made of granite, quartz, or marble.
The importance of hardware cannot be overlooked. Authentic hinges and drawer guides from reputable companies guarantee years of service in the kitchen, whereas poor quality will not last one year despite having a perfect finish on the day of installation.
Understanding What Drives the Cost
The cost of kitchens in Noida depends on many factors, including design complexity, material selection, and hardware quality. The simple straight or L-shaped kitchen finished in laminate materials would be relatively cheaper than the U- and G-shaped designs, which incorporate expensive stone countertops and quality hardware.
The important thing to note here is that while there may not necessarily be anything wrong with one quote being cheaper than the other, the difference usually lies in things that aren’t immediately visible – board density and hardware brand, among others.
Planning Around How You Actually Cook
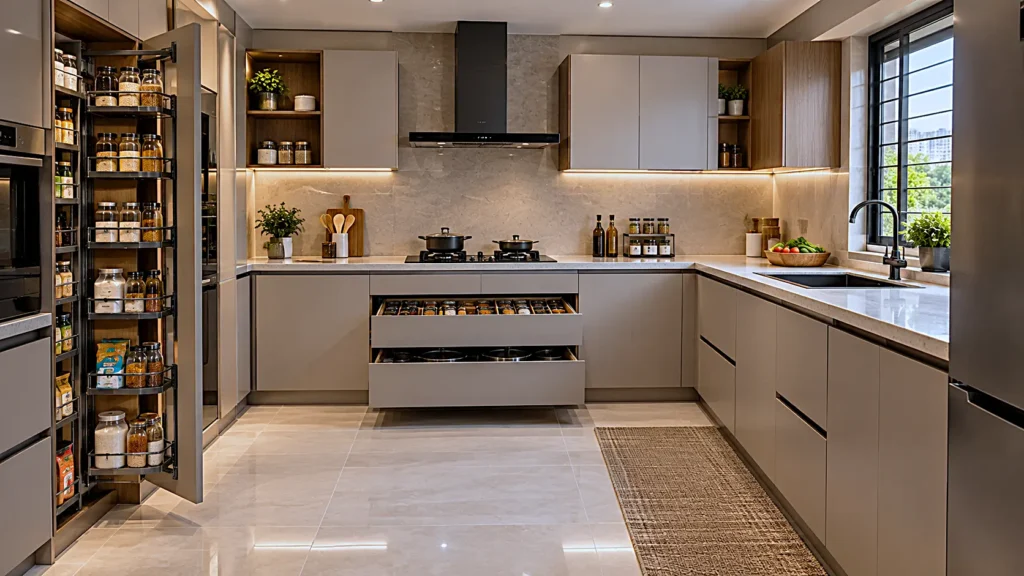
Apart from layout and materials, the best kitchens are designed to suit the real needs of the people who live there. A family that prepares complicated Indian dishes every day requires a different approach to storing things compared to a family that does most of its cooking quickly and simply. Storage drawers close to the cooker for spices used regularly, dedicated storage space for large quantities of groceries, ventilation plans – all this matters more in practice than on a rendering.
This is precisely the type of design that will make your kitchen work rather than just look good in the pictures.
Where SELATO Fits Into the Picture
This is how SELATO handles all its modular kitchen projects, both in Noida and in other places in the Delhi NCR region. The kitchen can either be a small straight one that is perfect for small apartments or a bigger G-shaped kitchen with a peninsula; whichever one you want, it is manufactured by SELATO in-house, using real hardware and materials meant to last and not just to look nice the day they are installed.
Unlike many companies that have only a handful of kitchen templates, SELATO starts designing your kitchen by first measuring it and talking to you to find out how you intend to use your kitchen, and then designing the kitchen according to your needs and not vice versa.
Choosing the Right Kitchen for Your Home
In any case, however, the perfect kitchen layout is not something that can be applied to all homes in Noida. The solution will depend entirely on your particular kitchen size, the needs of your family, and the number of cabinets and countertops you need in order to cook your meals.
Whether it will be the compact layout of a straight kitchen, the functional layout of an L-shaped kitchen, the more spacious layouts of U- or G-shaped kitchens, the parallel layout for the more demanding family, or even a complete kitchen design with an island – the approach will remain the same. Your kitchen layout will never come close to the kitchen you buy in a showroom.
Should you plan a kitchen renovation in Noida and want a real kitchen layout, our team of designers from SELATO is always ready to offer you a free consultation.