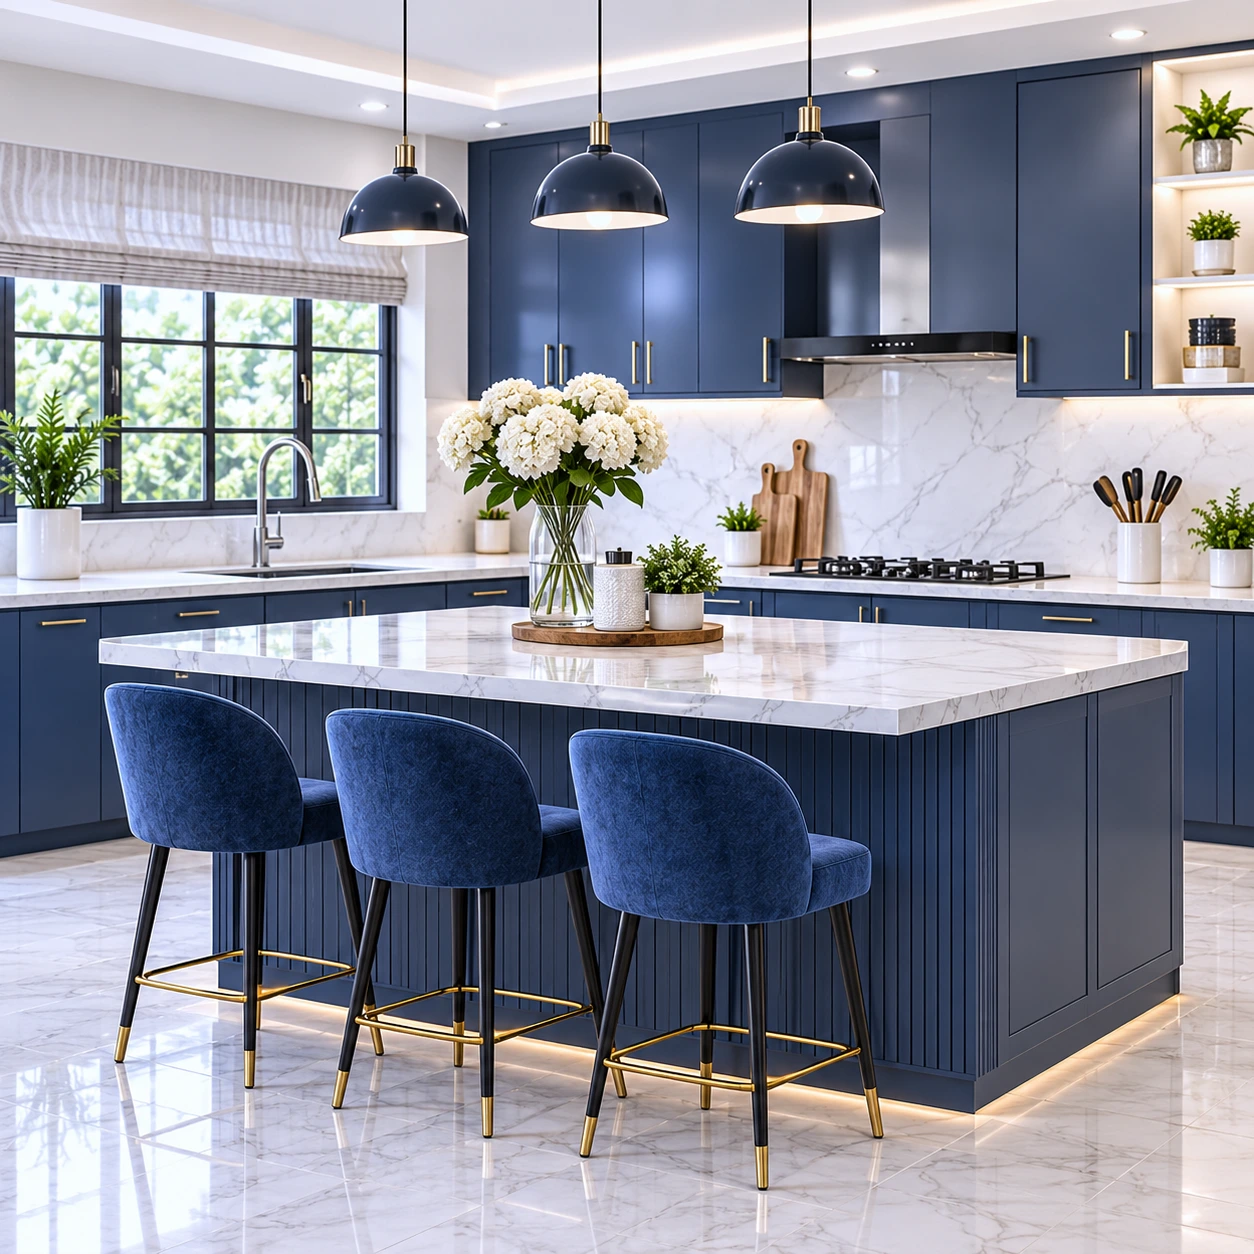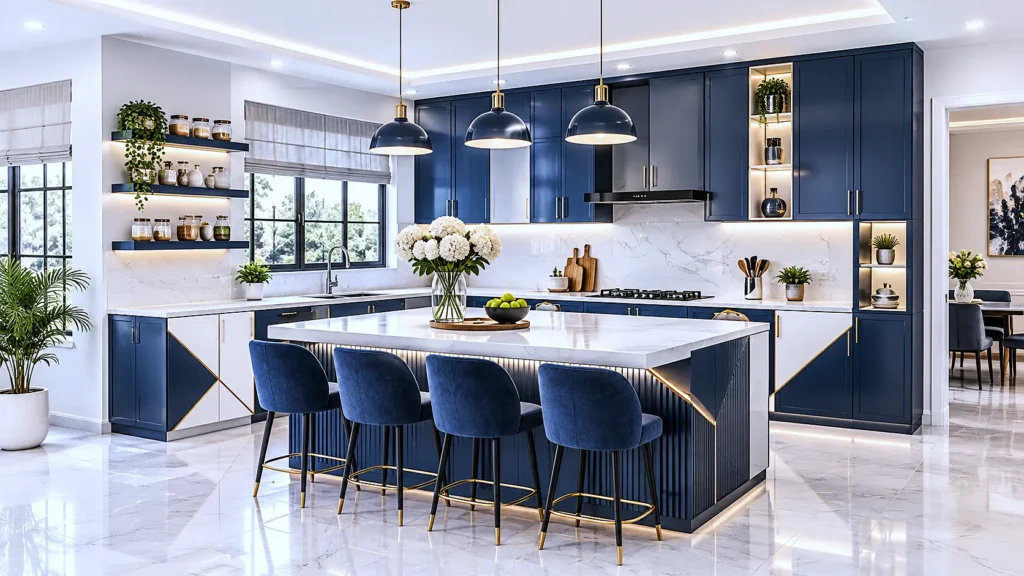

Island Kitchen in Tezpur

Island Kitchen in Tezpur: Smart Layouts, Real Costs and Fresh Ideas for Modern Homes

Island kitchens are no longer confined to large urban apartments. Nowadays, people in Assam also want a kitchen where the chef can interact with guests, kids can study, and everyone can gather in one common area. If you wish to consider an island kitchen in Tezpur, then this blog provides information on what exactly an island kitchen is, its space requirements, material choices according to our weather conditions, and the estimated cost range.

What Is a Kitchen Island and Why Are People Choosing It?

A kitchen island is a freestanding counter that is located in the middle of the kitchen. The kitchen island is not connected to any walls, and one can move around it. It is used as additional space for cooking, chopping, serving, and eating.

People like it for a few simple reasons:

More counter space in Island Kitchen

More counter space

Cutting vegetables, kneading dough, and keeping plates ready becomes easier.

Better family time in Island Kitchen

Better family time

The person cooking is not facing a wall. They can talk to everyone in the room.
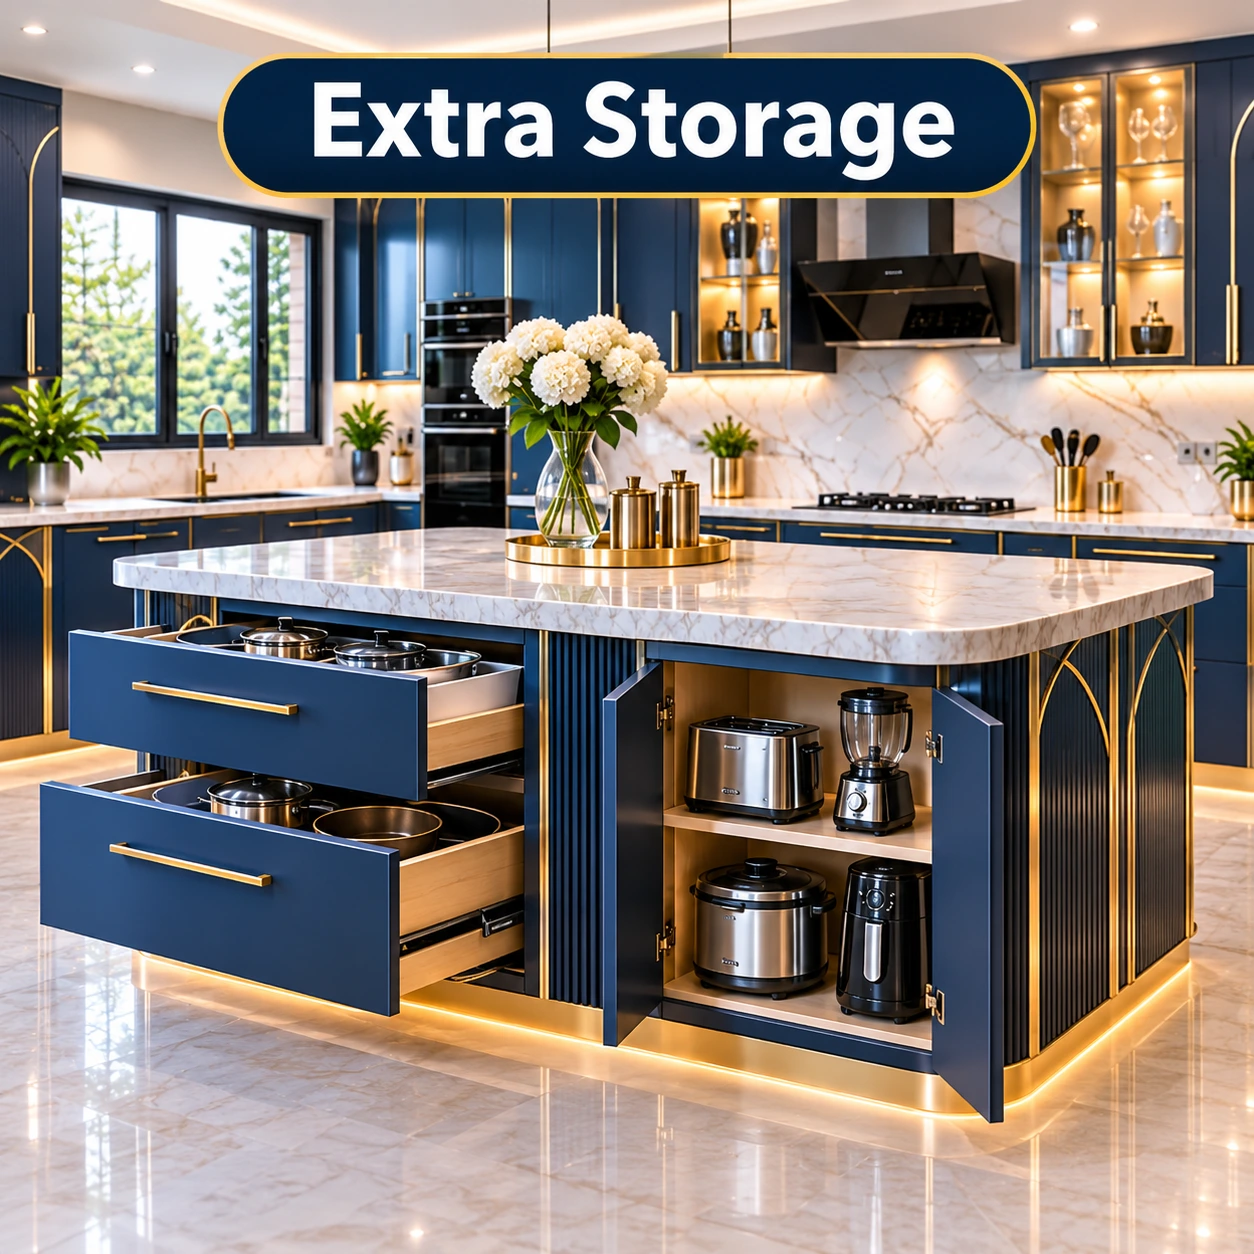
Extra storage in Island Kitchen

Extra storage

Drawers and shelves under the island hold pots, pans, and appliances.

A casual dining spot in Island Kitchen

A casual dining spot

Add two or three stools, and you have a place for quick breakfasts and evening tea.
From my experience of viewing various house designs, I can confidently say that those who have more fun with their island are the people who use it every day. Consider how your family prepares and eats their meals when making your choice.

Is Your Home Right for an Island Kitchen in Tezpur?

This is the first question to be answered, and it will save a lot of money. There must be enough space available for the island. If the room is not big enough, then the island will hinder movement, making the kitchen look congested.
Size Measurement in Island Kitchen

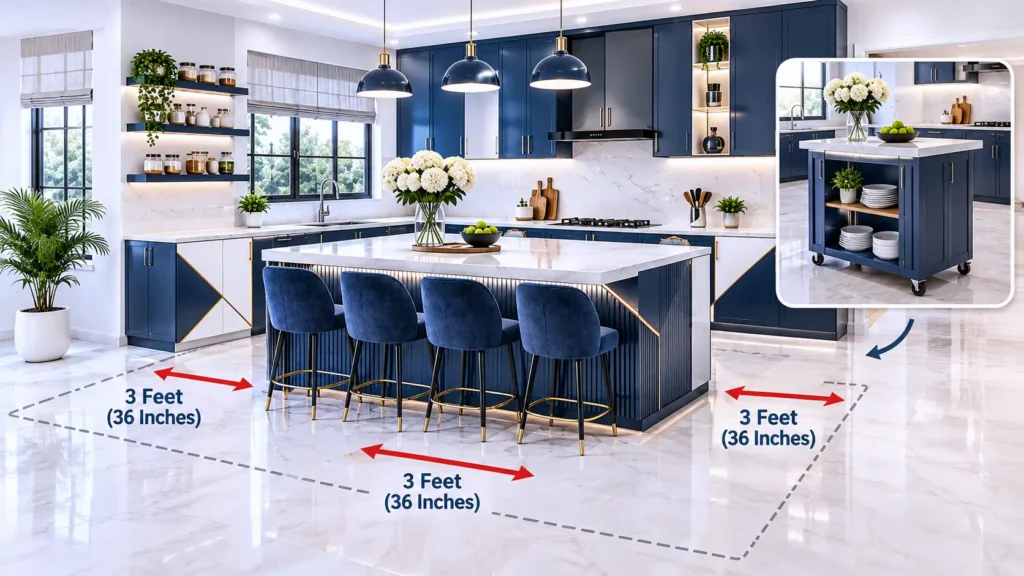
The general rule is to have at least 3 feet (36 inches) of free space around the island on all sides. In case of two people cooking, this figure goes up to 4 feet. This implies that a minimum kitchen size required is 10 feet by 12 feet to accommodate an island.

Most houses in Tezpur have generous plots, and the kitchens and dining rooms are usually separate. If you are constructing a new house, then you can plan the island right from the beginning. If you are renovating an existing house, then you could demolish a wall separating the kitchen from the dining room, giving rise to an open-plan design. You must consult a structural engineer before knocking down any wall, as some of them may be load-bearing.

If the kitchen is small, then a movable island or a trolley-style island can be used.

Popular Island Layouts and Sizes

There is no single perfect design. The right shape depends on your room and your cooking habits.
Single-level Island Kitchen

Single-level Island

Single counter at the same level as your kitchen counter, normally 34 to 36 inches above the floor. Easy to clean and suitable for most kitchens.
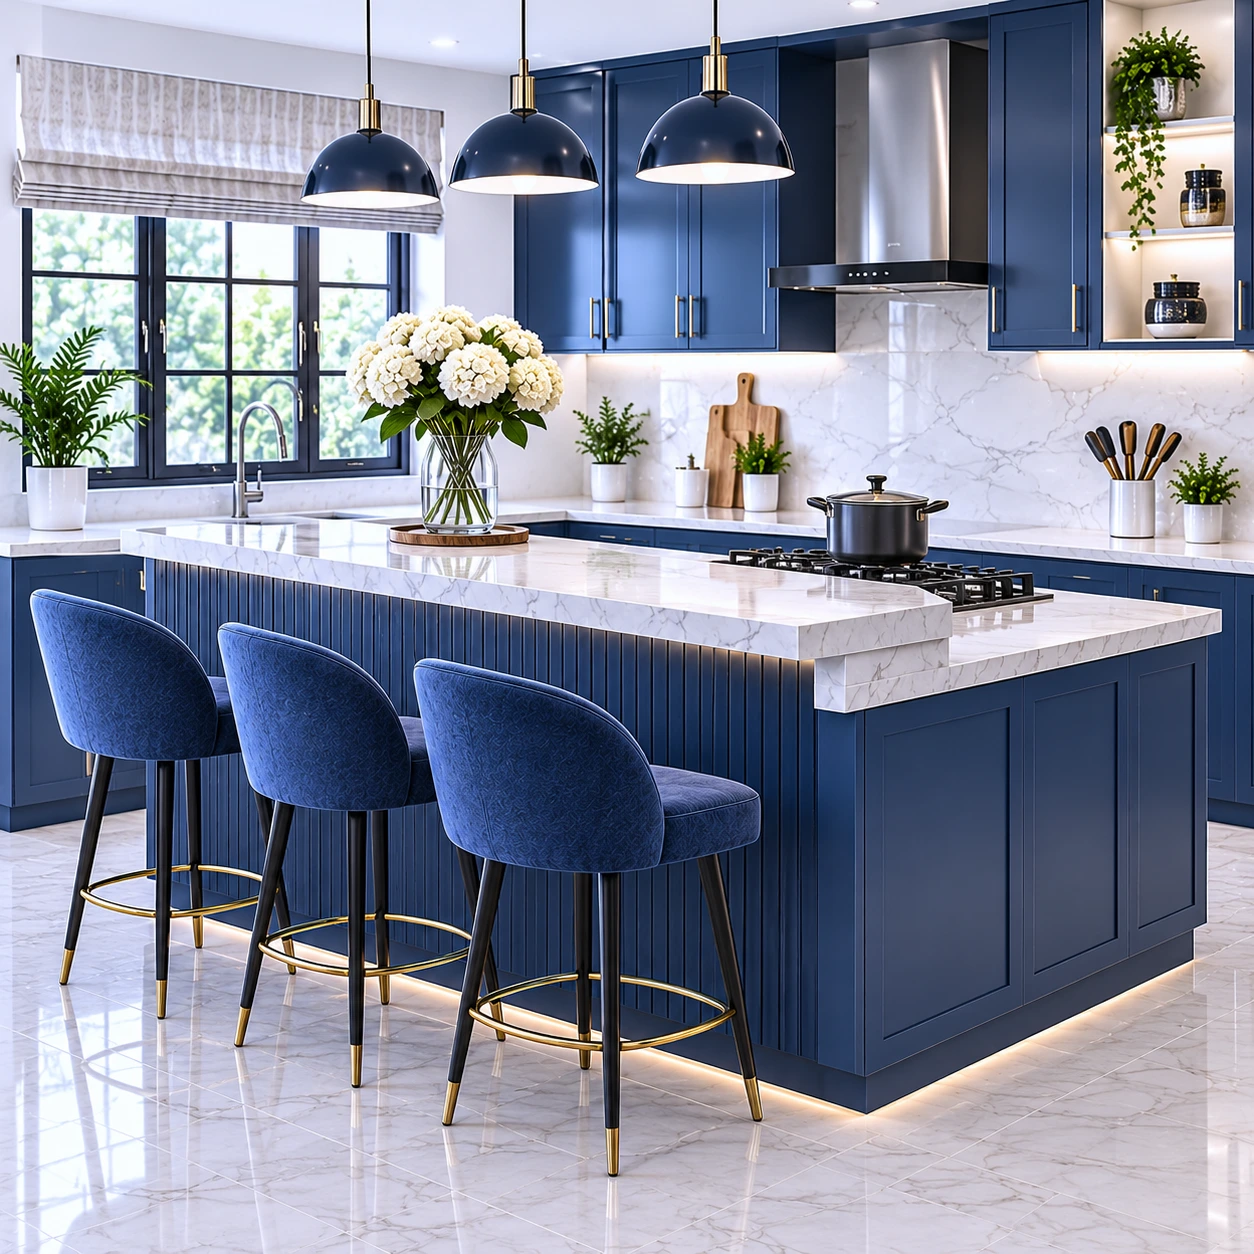
Two-level island Kitchen

Two-level island

Single counter at the same level as your kitchen counter, normally 34 to 36 inches above the floor. Easy to clean and suitable for most kitchens.
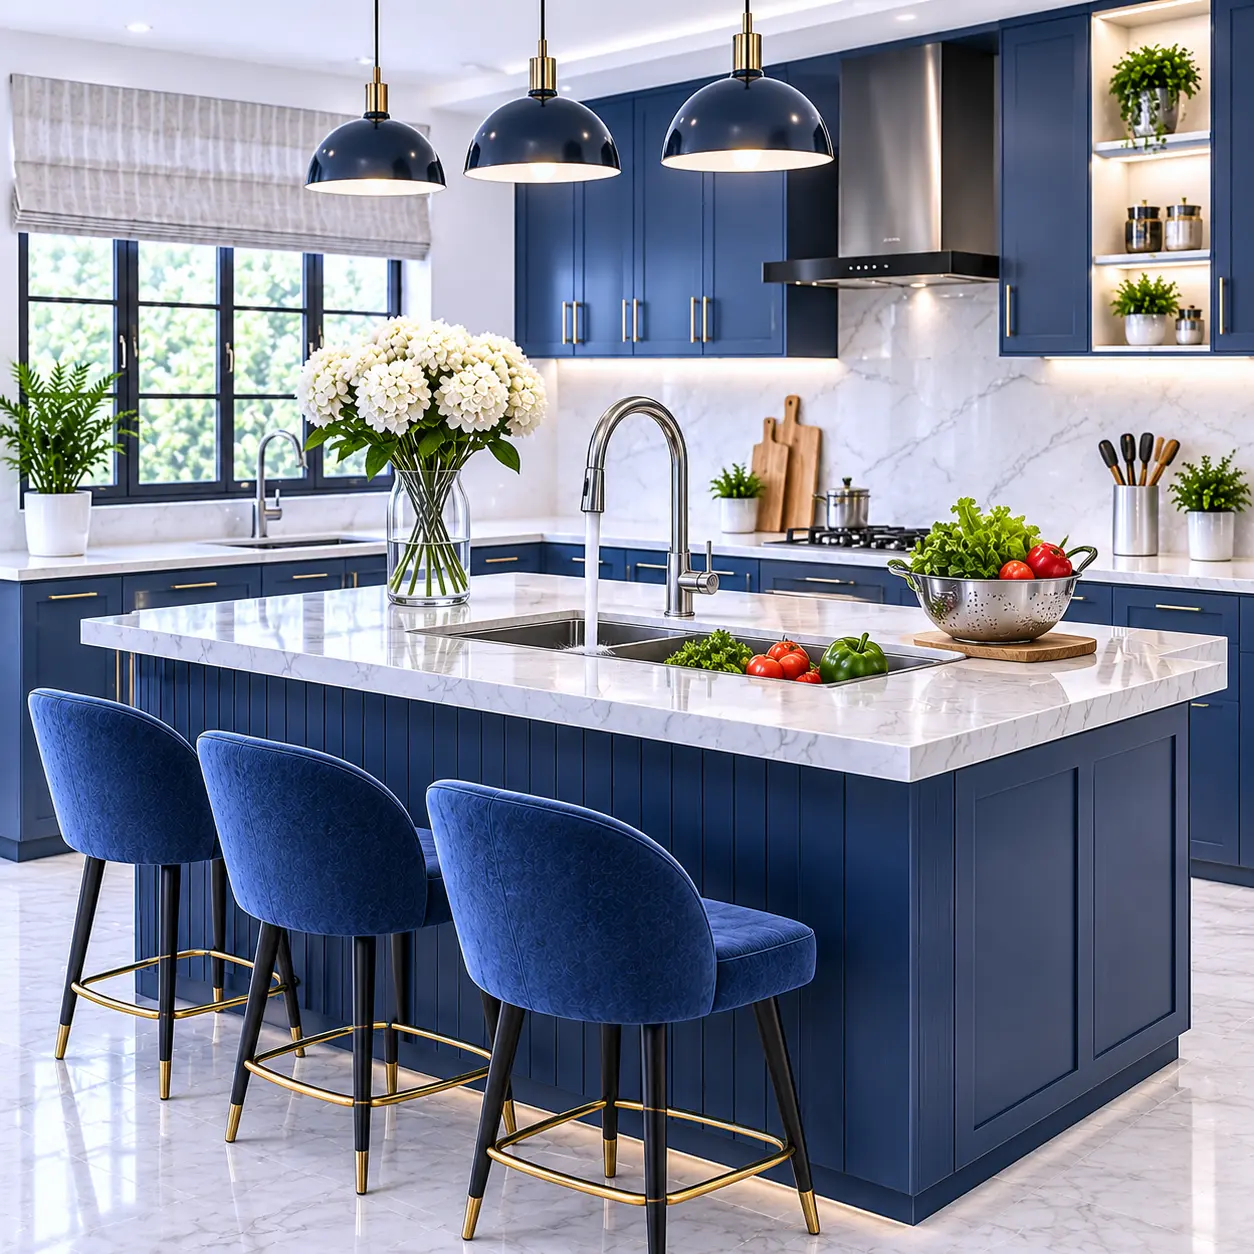
Island with a sink

Island with a sink

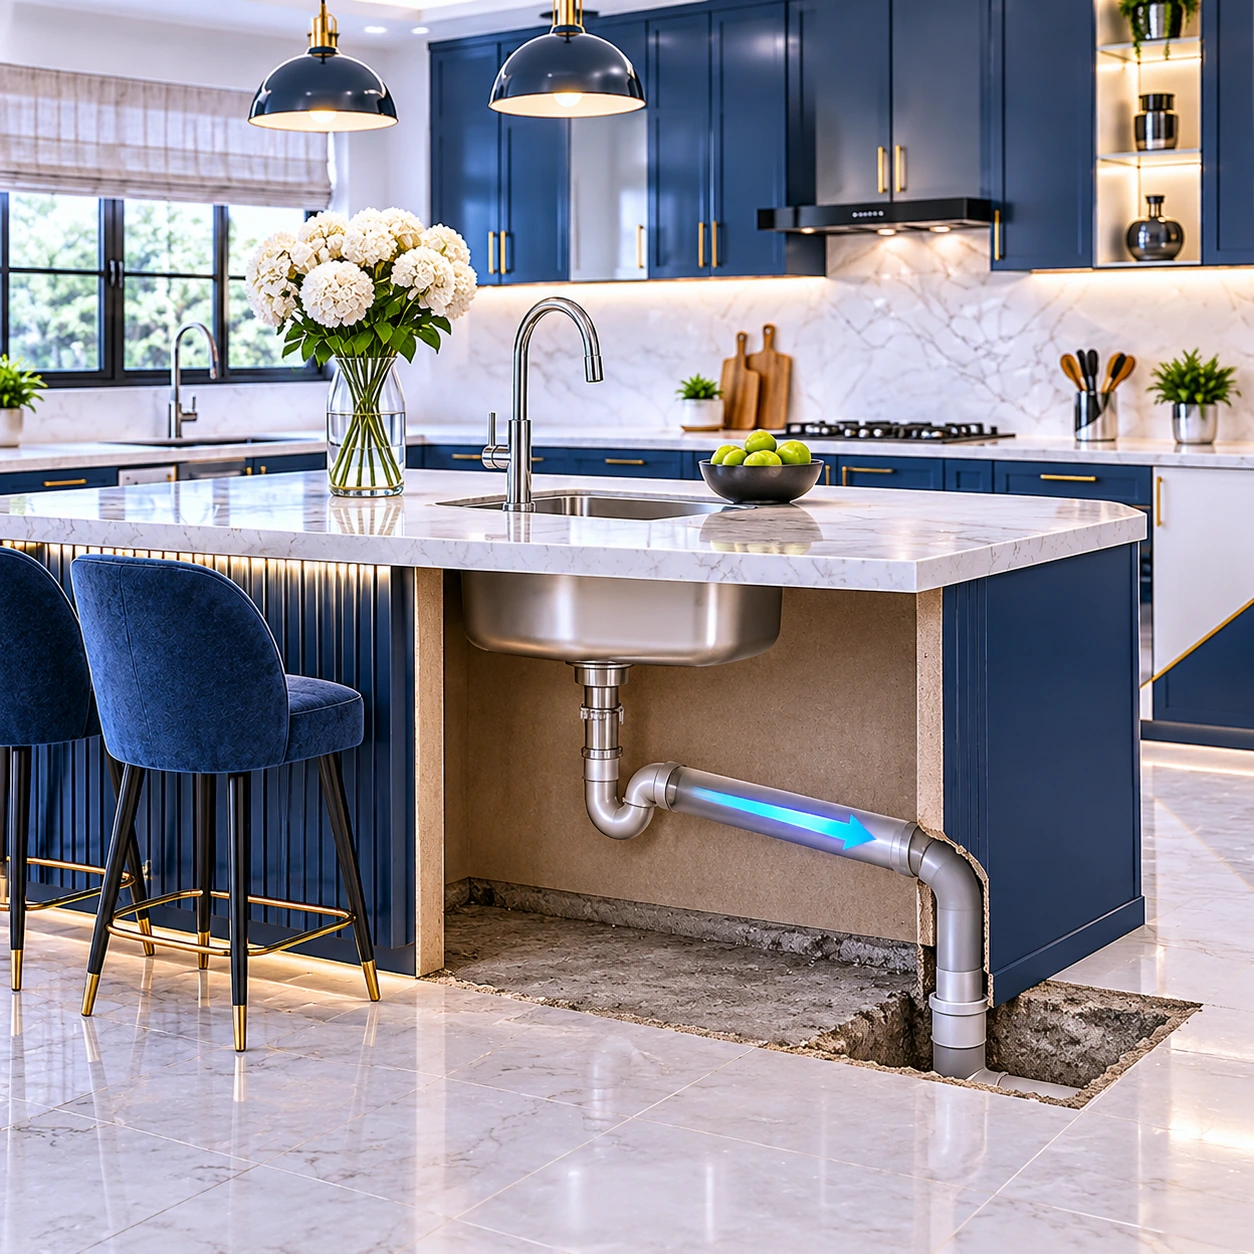
Helpful if you use vegetable and fish washing. Requires appropriate plumbing; plan accordingly in advance.
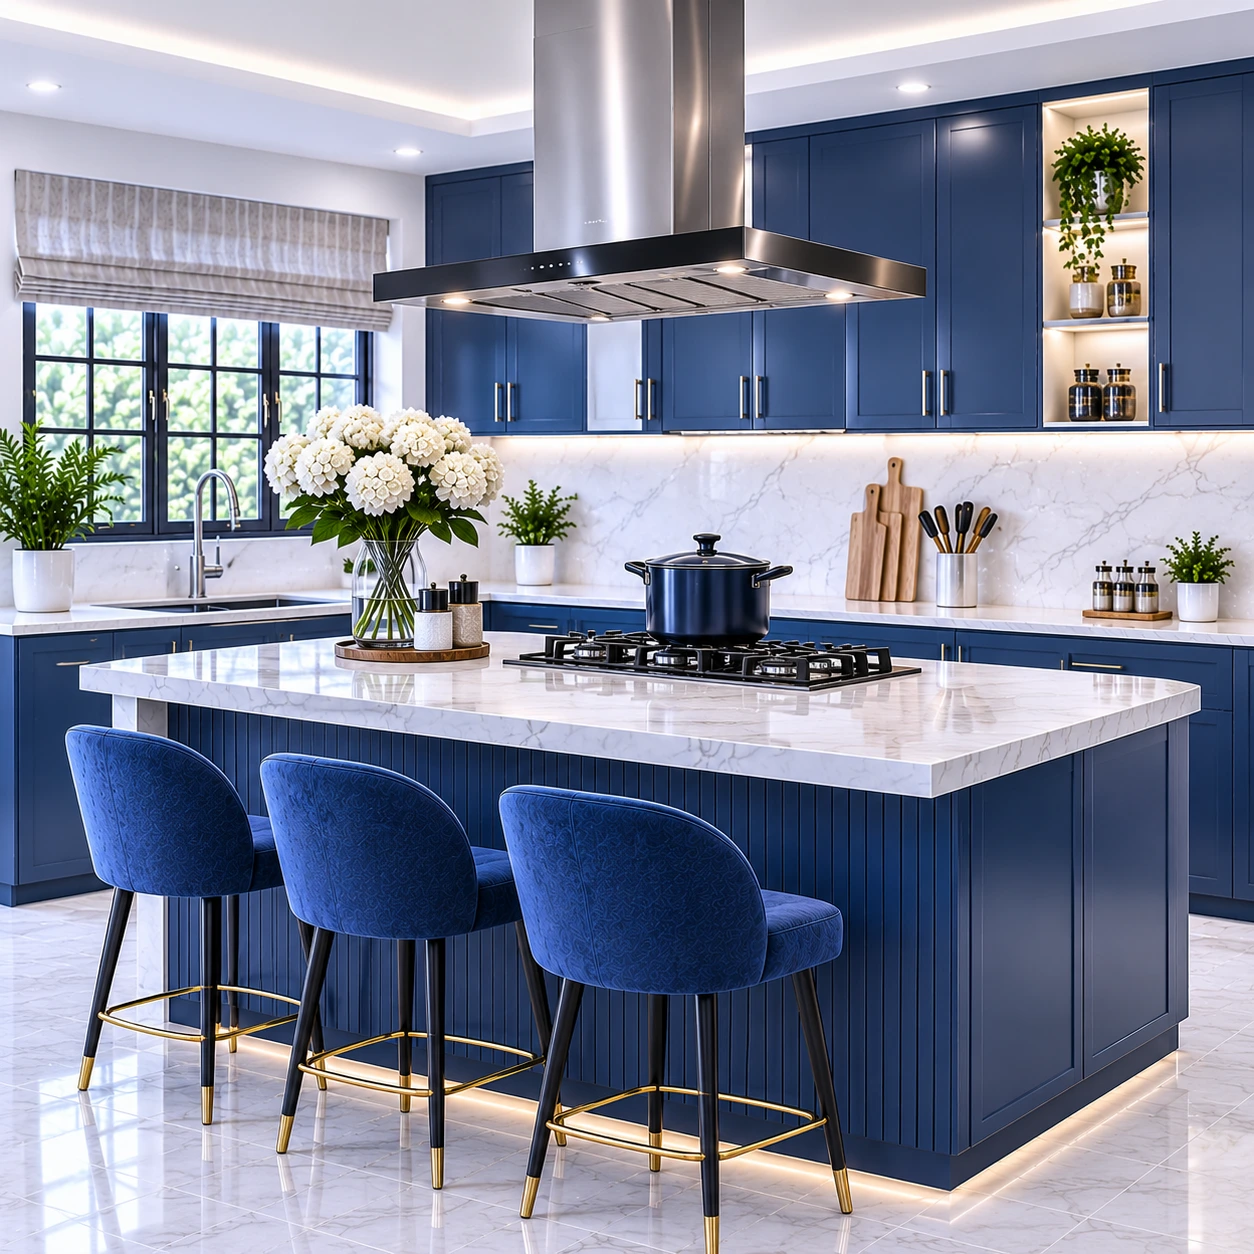
Island with a hob

Island with a hob

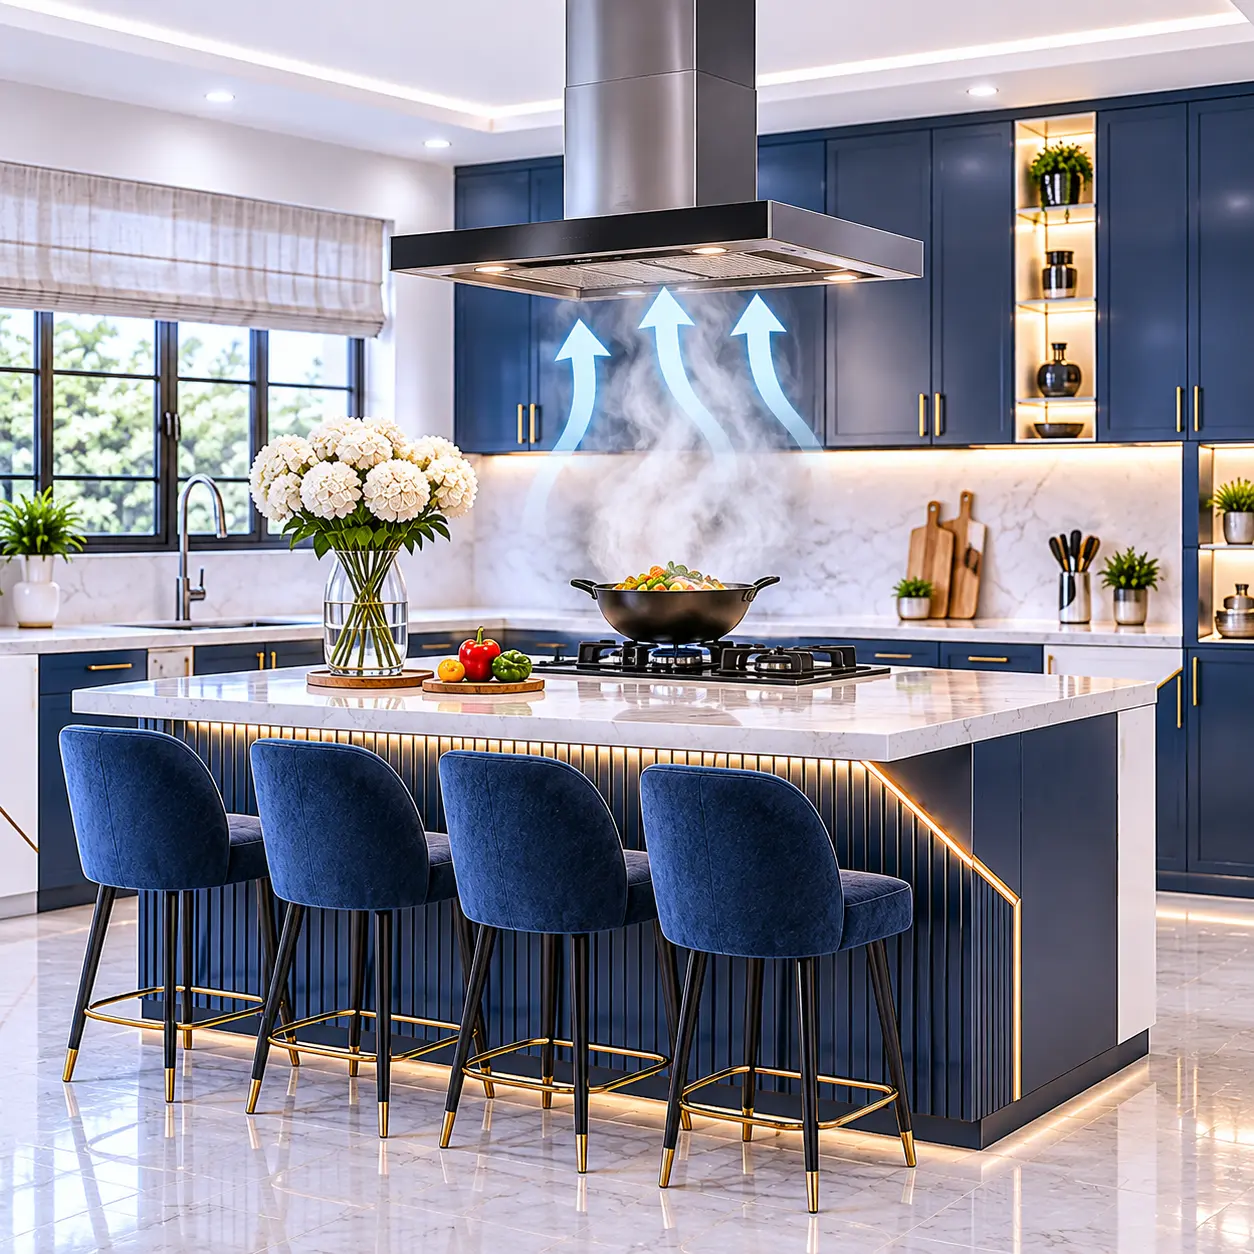
Good-looking but needs a good chimney system, as cooking with mustard oil, spices, and fish is common in Assamese homes.

Island with a breakfast bar

Island with a breakfast bar

The overhang of the extra counter gives sufficient space for knees to accommodate while a person stands at the breakfast bar.
The normal size of the counter is 4 to 8 feet long and 2 to 3 feet wide. Any counter larger than that requires a large room space.

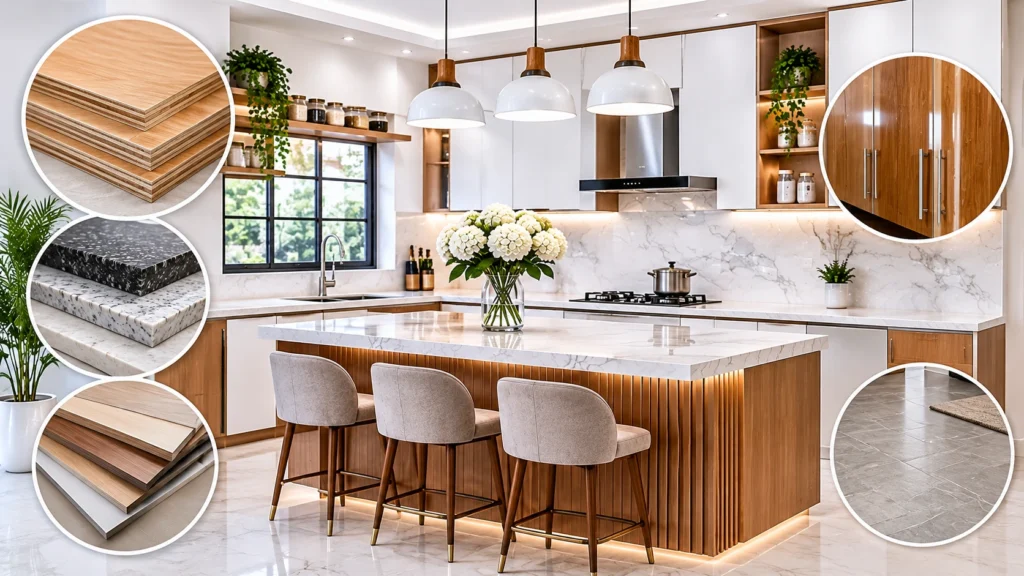
Choosing Materials for an Island Kitchen in Tezpur

Tezpur experiences a lot of monsoon rains, humidity throughout most of the year, and termites. Such weather conditions can spoil the wrong materials within a short while; therefore, the selection of materials for building an island kitchen in Tezpur requires some consideration.
Choosing Materials in Island Kitchen

Cabinet body (carcass).

  • BWP or Marine Plywood is moisture resistant and suitable for use on the base of the island.
  • MDF or particle board is economical but swells in contact with moisture. This should be avoided near sinks.
  • Termite-proof wood is an absolute necessity regardless of the board used.

Countertop.

  • Granite is strong, heat-resistant, and easy to find locally.
  • Quartz looks neat, does not need polishing, and resists stains.
  • Marble looks beautiful but marks easily from lemon, tea, and turmeric.
  • Solid surface (like Corian-type materials) has no joints and is easy to repair.

Shutters and finish.

  • Laminate is affordable and has many colour choices.
  • Acrylic gives a glossy, modern look.
  • PU or duco paint looks premium but needs careful care in humid weather.

Flooring around the island. Anti-skid vitrified tiles work well. Wet floors and oily spills are common in kitchens, so grip matters.

Island Kitchen Price in Tezpur and Assam: Market Rates

The cost varies depending on the brand, material, and the carpenter or company that will do the work. Below are some approximate figures in the Indian rupee (₹) for the market as observed in different cities in India, including Assam. Kindly get quotations from two to three local dealers.

Island Kitchen Price List in Tezpur and Assam (Approximate)

Prices are approximate market ranges in Indian rupees. They change with brand, material, and supplier, so take two or three written quotes before you decide.

Approximate market prices for island kitchen items
Item Approximate Price Range
Complete modular kitchen (with island)₹1,200 to ₹3,500 per sq. ft.
Basic island unit only (laminate finish)₹40,000 to ₹80,000
Mid-range island (plywood, acrylic or quartz top)₹80,000 to ₹1,50,000
Premium island (custom size, built-in hob and sink)₹1,50,000 to ₹3,50,000+
Granite countertop₹80 to ₹250 per sq. ft.
Quartz countertop₹250 to ₹500 per sq. ft.
Marble countertop₹150 to ₹400 per sq. ft.
BWP plywood (18 mm, full sheet)₹3,000 to ₹5,000
Kitchen chimney₹8,000 to ₹30,000
Built-in hob (3 or 4 burner)₹8,000 to ₹35,000
Stainless steel sink₹5,000 to ₹25,000
Bar stools (each)₹2,000 to ₹8,000
Pendant lights (each)₹1,500 to ₹8,000

What changes the price the most?

It is the size, the type of countertop, and the built-in appliances. An island that has a sink and stove will cost far more than a simple storage island because of the additional plumbing, wiring, and venting required.

A realistic budget. The budget for an island kitchen for a family in Tezpur who wants a mid-range island kitchen in Tezpur will be around ₹1.5 lakh to ₹4 lakh. The cost of a complete kitchen renovation will vary depending on how many cabinets and appliances need to be replaced.

An additional 10 to 15 percent of the budget should also be kept aside for unforeseen expenses such as pipe replacement, additional wiring, or slab delivery.

Plan the Plumbing, Wiring and Ventilation First

While some consider utilities first and style last, many go the opposite way. That’s why utility issues make up the largest share of costly redesign work.
Electricity System in Island Kitchen

Electricity

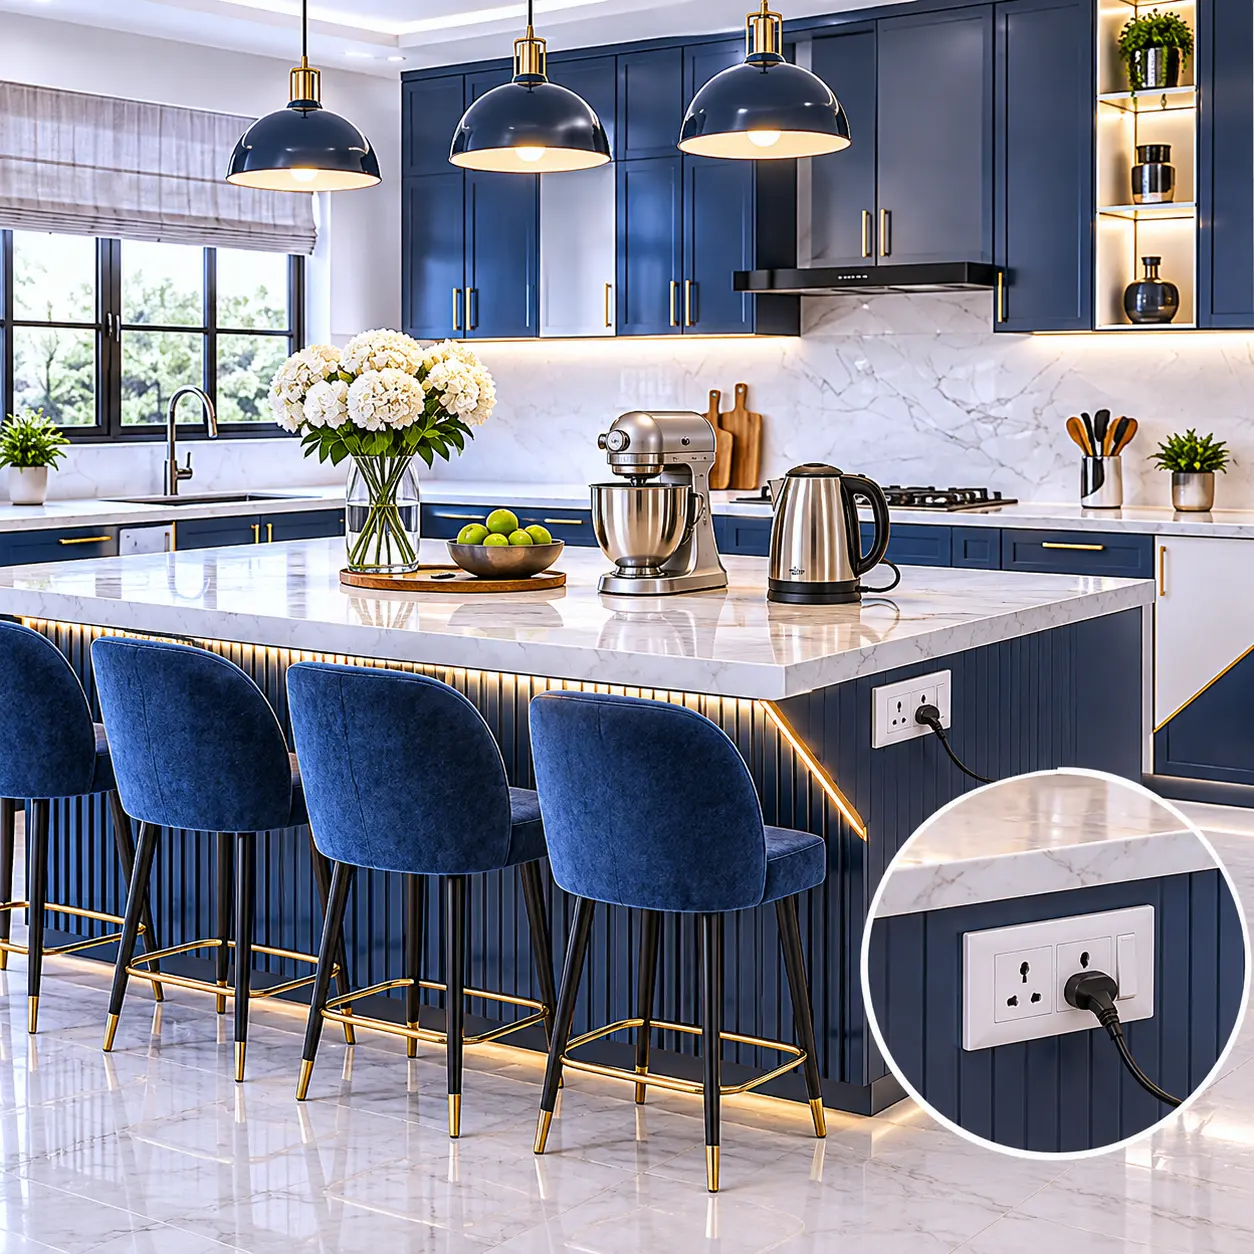
Mount at least two power outlets on the island to plug in your mixers, kettle, or charge your smartphone. Most building codes in India will specify outlets properly spaced from the sink area; talk to your licensed electrician about this.
Plumbing System in Kitchen Island

Plumbing

If you add the sink to the island, make sure its drain line slopes adequately to transport water to your drainage system. To achieve this result, the floor needs to be broken – it’ll be easier to do before tiling.
Ventilation System in Kitchen Isalnd

Ventilation

If there’s going to be a hob on your island kitchen, it will need an overhead chimney of about 60-90 cm wide with adequate suction (1000-1400 cubic meters per hour are optimal for Indian cooking), as there’s no wall behind the island, so all the smoke disperses freely.
Lighting System In Kitchen Island

Lighting

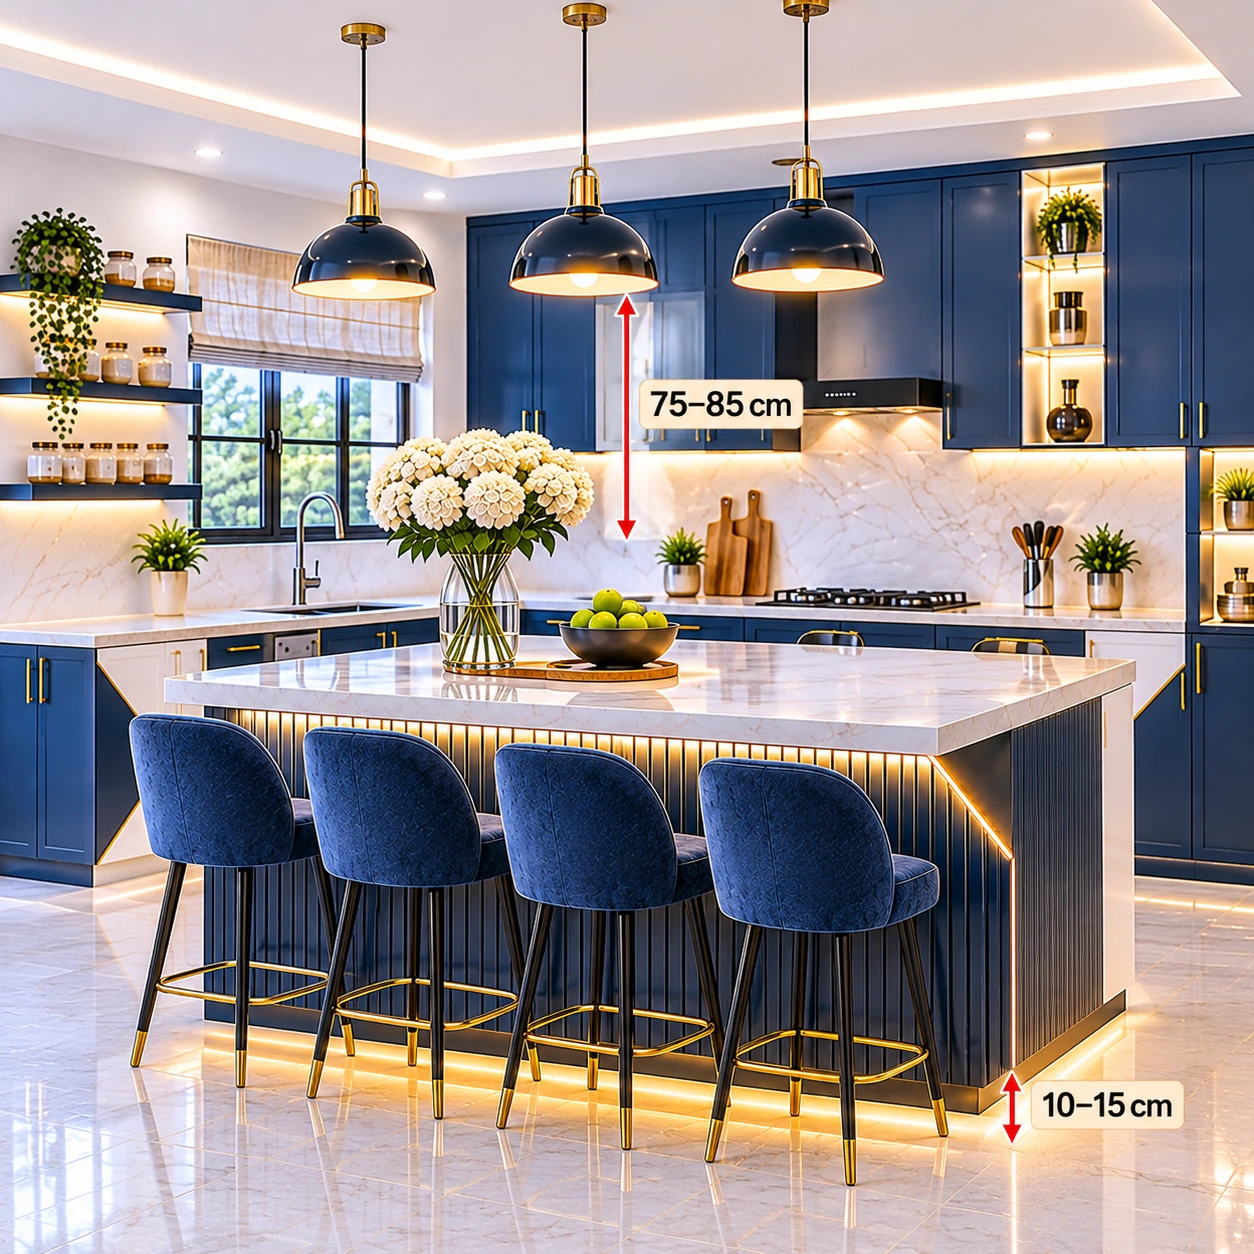
Install 2-3 pendant lamps at a height of 75-85 cm above the counter and additional lighting on the lower level for nighttime work.
Common Mistakes to Avoid

From the experiences that most homeowners have after finishing their kitchen renovations, the following errors seem common:
Common Mistakes to Avoid in Kitchen Island
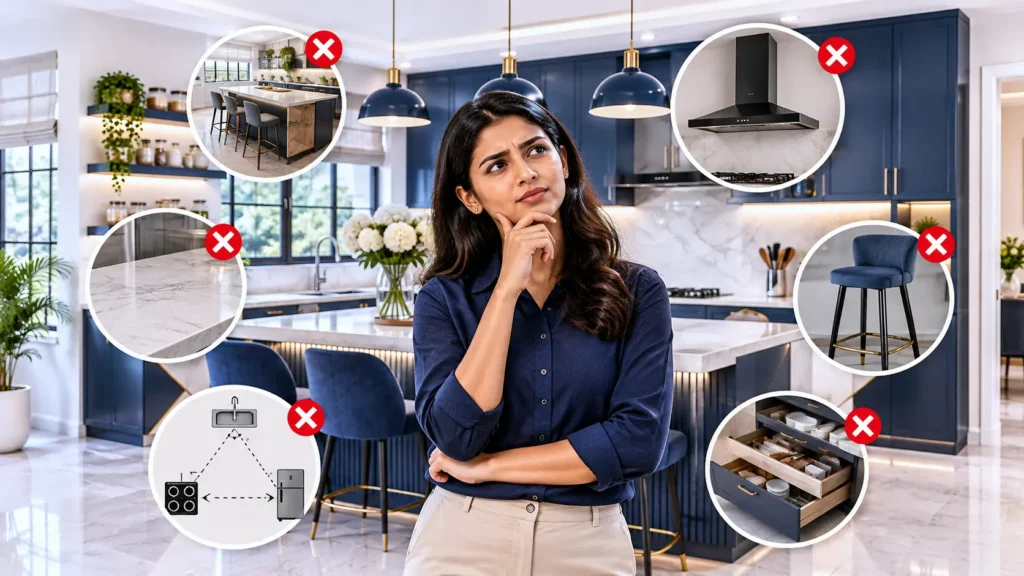
  1. Creating an island that takes up too much space, hindering movement around the room.
  2. Neglecting to provide the chimney or purchasing a chimney that is not powerful enough.
  3. Selecting fragile countertops such as open-pored marble for the family kitchen.
  4. Neglecting seating comfort. Stools that are too tall or too short render the bar space useless.
  5. Not taking into account the work triangle. The sink, cooker, and fridge need to be far enough apart to move freely around them without being too far away.
  6. No provision for storage. Without drawers, the island will simply be a table.

Kitchen Island Trends Families Like Right Now

Kitchen Island Trends
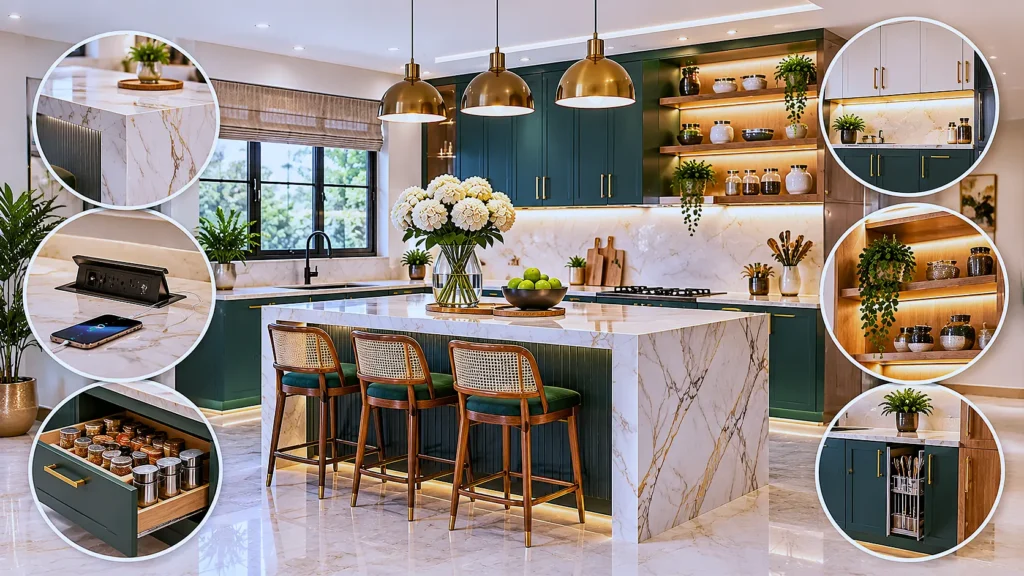
  • Waterfall edges where the countertop goes all the way down the edges to the floor.
  • Two-toned colors with deep green or blue base cabinets and a lighter top.
  • Natural wood finish for a homely atmosphere and in sync with Assam’s style with cane and bamboo furniture.
  • Hidden outlets and charging ports for a clean look on the surface.
  • Open shelves with closed cabinet storage providing a combination of display and space.
  • Soft-close drawers and pull-out organizers for quick access to masalas and utensils.

Simple Care Tips for a Long-Lasting Island

Simple Care Tips for Kitchen Island
  • Wipe up any stains quickly, especially oils, turmeric, and tea.
  • Never place extremely heated vessels directly on quartz or laminate surfaces. Instead, use a trivet.
  • Inspect under your sink for leaks every few months.
  • Make sure there is no moisture present inside the room throughout the monsoon season.
  • Have pest control carried out annually for safety from termites.
  • Have chimney filters cleaned every 2-4 weeks if you cook using oil frequently.

FAQ (Frequently Asked Questions)

A minimum size for an island kitchen should be about 10 by 12 feet. In the first place, this concerns walking space: you need to have at least 3 feet of free space on each side of the island, 4 if there are two cooks working there. Otherwise, doors and the refrigerator will not open, and the kitchen space will feel very cramped. If your room is smaller, a mobile island in trolley style will suit you better.

Yes, an island would work great for Indian cooking, but provided it is done right. Deep frying, tempering with mustard oil, and fish preparations will produce lots of smoke and odor, so you must have a robust chimney that has at least 1000 to 1400 cubic meter/hour suction capacity and hangs right above your hob. You would also need sufficient drawers for storing masalas and pots/ pans.

Granite and quartz are the most appropriate options for humid environments. They both repel water and stains and do not absorb moisture, unlike other types of rocks. Granite is more durable to heat and cheaper; on the contrary, quartz does not require polishing and has a more uniform surface. However, marble is very attractive but vulnerable to stains from lemon, tea, and turmeric.

Generally, the time taken for manufacturing a customized island is between 3 to 6 weeks. The first week involves the measurement of the room and design approval. The next 2 to 4 weeks will be for manufacturing the cabinets and cutting the countertop. The last few days are for installation, plumbing, wiring, and finishing. Delays in delivery of slabs and design changes may increase this time by a day or two.

Final Thoughts on Building an Island Kitchen in Tezpur

A great kitchen island can make cooking easier while fostering family ties. A well-planned kitchen will see accurate measurements taken, materials that can withstand our rainy weather chosen, a definite budget set, and planning of the plumbing and electrical work before the design process. In our philosophy at SELATO, a kitchen should be planned according to your lifestyle rather than what you may have seen in magazines.

Think about things, compare prices, ask questions, and see some kitchens if possible. A well-thought-out kitchen island will last your family many years to come.

Book Your Consultation

Leave a Comment

Your email address will not be published. Required fields are marked *