
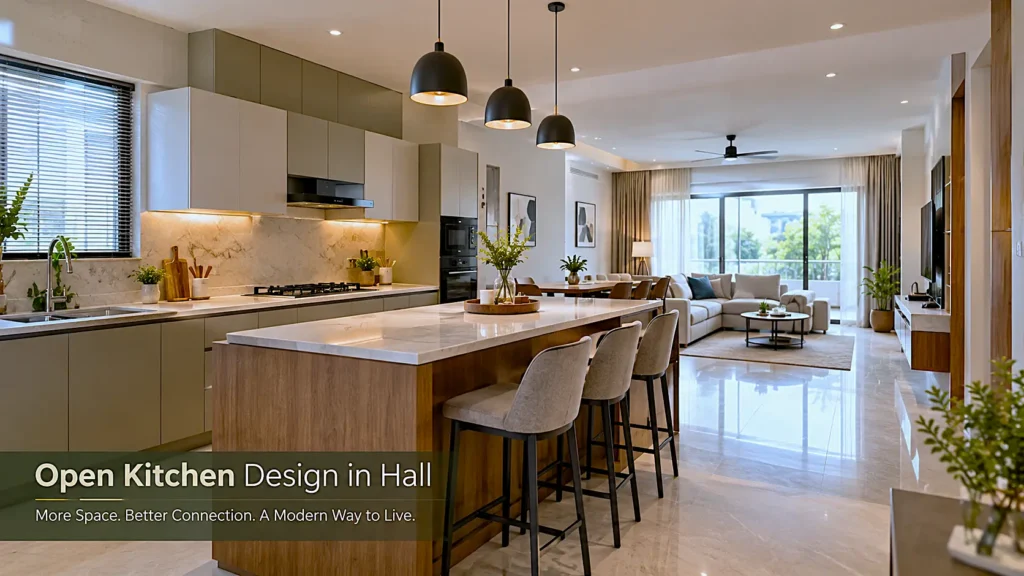
Open Kitchen Design in Hall: How to Create a Connected and Practical Home
There is one situation that almost all homeowners know about but do not really talk about.
You are cooking in the kitchen, and your family members are in the hall. One person is watching TV. Your child is informing you about his or her day at school. Your husband or wife is narrating what he or she witnessed today.
You can hear all but cannot be there with them in the same room.
This is one of the many reasons why an open kitchen design in hall layouts has gained popularity. This is not only because removing a wall and creating a fashionable interior is important, but because it gives the feeling of being part of the house rather than a working space.
In the case of many Indian homes, however, an open kitchen requires more thinking than just changing the floor plan. Factors like cooking style, ventilation, storage, cleaning, and use of the hall need to be considered.
Thus, it becomes important to first understand the essence of this type of layout.
What Is an Open Kitchen Design in Hall?
An open kitchen layout integrates the kitchen into the hall, living room, or dining room without any wall between the two spaces.
As opposed to accessing the kitchen from a door opening, you can have a direct view of the cooking space from the living space. The kitchen is integrated into one big room.
This can be done in different ways. The kitchen may lie on one side of the wall, be located in an L-shape at a corner, or have a dining table or island counter separating the cooking space and the living space.
The major thing is that the idea of openness does not imply confusion in the space.
There is still a designated cooking area for an open kitchen, but in contrast to a closed kitchen, there are no boundaries; rather, furniture, countertops, lighting, flooring, colors, or different ceiling treatments create boundaries.
Why Are Homeowners Choosing Open Kitchens?
Consider the way that the typical house is used in the contemporary world.
The kitchen is not typically just used for preparing food. The kitchen becomes the space where morning discussions take place, the place where kids look for treats, where guests wait while tea is brewed, and the space where family gathers before dinner.
A closed kitchen will keep these activities separated from each other.
An open design does not allow this to happen.
This can also serve to create an illusion of a larger space since the eye will move through the kitchen and hall rather than seeing a wall as a barrier. This will be especially useful for apartments where the square footage is restricted.
Natural light can flow through the different rooms.
With proper window placement and proper lighting, the kitchen and hall can be merged into one bright space.
However, there is an additional benefit here as well.
You can get a better picture of how your house is used.
You can watch what is going on around you while you cook.
Start With Your Lifestyle, Not a Kitchen Photo
The biggest problem is when the design is chosen just because someone really liked a picture from the web.
What looks so pretty in the home of someone else may not suit you.
Think about some questions before you choose a layout.
How often do you use the kitchen?
Do you cook a complicated dish every day?
Do you cook more than one meal simultaneously?
Do you like to entertain guests?
Do you have children who hang out mostly in the hall?
Do you need a lot of kitchen storage?
Do you want all your things to be kept inside the cabinets, or will you feel good with open shelves?
This list of questions may look primitive, but it can totally affect your decision about the layout.
For example, a family that cooks many meals a day will probably need much more countertop space and ventilation.
Choosing the Right Layout for an Open Kitchen
However, there is not a standard kitchen layout that would fit all homes. The form of your room must inspire the kitchen layout.
L-Shaped Open Kitchen
If your kitchen must be located in the corner of the hall, an L-shaped kitchen might be your best option.
Two walls allow you to place everything that is needed in terms of cabinets, appliances, and countertop area, while leaving the rest of the room open.
Such a layout allows you to separate the cooking zone from the living one without any additional partition.
In addition, the corner requires some attention. Instead of leaving it for rarely used, hard-to-reach storage, it is possible to use corner solutions, like pull-out and rotating shelves.
Straight Open Kitchen
A straight kitchen may be a perfect option for a small apartment.
Everything is placed on one wall, leaving the maximum amount of floor space for the hall and dining area.
The problem is storage, because a straight kitchen does not have much wall space to store things on. This may make it necessary to pay special attention to vertical cabinets and drawers.
A simple kitchen becomes larger when cabinet design is visually light and harmonious with the room.
Island Kitchen
Provided the hall has enough width, the island kitchen can serve as its focal point in the open-plan kitchen.
It can offer extra preparation surfaces, storage, casual seating, or even a place where other family members can sit while a meal is being cooked there.
However, an island should never be introduced into the kitchen just for the sake of looking good in photographs.
There should be enough space to move around the island.
Otherwise, the kitchen will be impressive in photos but rather difficult to navigate in reality.
Two-Sided or Parallel Kitchen Run
Parallel kitchen runs can be quite efficient in a longer room.
This solution can work where the kitchen is clearly distinguishable but still somehow connected to the hall.
The two sides of the kitchen run must maintain adequate distance from each other.
The Real Challenge: Indian Cooking
This is when the open kitchen needs more thought.
The cooking in Indian cuisine can include frying, tempering, spices, oil, steam, and fragrance. If the kitchen is closed, all these are confined to one room.
If you have an open kitchen, then the aroma from your cooking travels into the hallway, dining room, curtains, and soft furnishings.
This is not to say that the open kitchen is not ideal for Indian households.
This is because ventilation has to be given due importance during the design process.
Having the right chimney, adequate exhaust, right airflow, and correct placement of the cooking area can help quite a bit.
If your family likes to cook a lot daily, think about whether the open concept suits you or not.
When a Semi-Open Kitchen Makes More Sense
Not all people require total visibility.
There are those homeowners who will need the kitchen linked to the hall but would also love the freedom of hiding the kitchen when visitors come in or when the cooking is getting messier.
The semi-open kitchen design will come in handy for such people.
The designer can opt to use the half-height wall, breakfast counter, glass partition, wooden screen, sliding panel, among others.
In addition, the kitchen will remain attached to the hall, although with some separation.
This will especially help those households that cook often but at the same time want an orderly interior.
The good thing about this is the fact that there is no need for the designer to create a wall.
A good counter design can create the breakfast area. The glass partition can enable light to pass through. The wooden screen can add warmth to the interior.
How to Make the Kitchen and Hall Look Like One Space
Now that the wall is removed, there’s one more question.
How can you make sure that the kitchen does not look like an independent space added into the hall?
And the solution lies in visual unity.
There is no need for your kitchen cabinets to exactly duplicate the furniture in the living room, yet the palette of colours and materials must be connected somehow.
Warm wood tones in the kitchen may be duplicated by the TV unit and furniture in the hall.
Your neutral kitchen countertop may play nicely with the colour palette of your floors and walls.
Lighting is also able to connect the two spaces.
Do not approach the kitchen lighting and hall lighting as entirely different systems, but rather make layers that complement each other.
Pendant light over your kitchen island, kitchen cabinet lighting, ceiling lights, and accent lighting can have their own role and atmosphere.
Storage Becomes More Important in an Open Kitchen
In a closed kitchen, a certain amount of mess can remain hidden.
This is not the case in an open kitchen.
Just a couple of tools being left out, some shopping bags placed on the countertop, or kitchen appliances taking up all available surfaces can become quite evident from the sofa.
Therefore, storage needs to be thought through by considering actual daily activities.
Place items which are used often within arm’s reach. Appliances could be stored separately whenever possible. Place large cookware in deep drawers and groceries in allocated areas.
High cabinets would allow using vertical space without taking extra floor space.
It’s a very simple principle:
The easier it is to put an item away, the easier it is to keep the kitchen organized.
This is one of those small considerations that do not seem so striking when designing in 3D, but which make a difference once you live in the place.
The Hall Should Influence the Kitchen Design Too
Since the kitchen is open to the hallway, it must be designed on both sides.
Try to picture yourself sitting on the couch.
What do you see?
Can you see a clean wall of cabinets or a grouping of appliances?
Is the lighting of the kitchen appropriate for evening hours?
Does the countertop visually connect with the hallway?
Are the upper cabinets too heavy for the room?
Such questions are necessary because the open kitchen will not be seen just by the cook.
Materials and Finishes Matter More in an Open Layout
When the kitchen is always on view, finishes matter much more.
Glossy finishes might reflect light, whereas matte finishes will give the space an elegant touch. Wooden texture could warm up a neutral kitchen. Stone or quartz countertops could bring the kitchen closer to premium interiors.
However, the choice should not be made solely considering the aesthetic aspects.
Think about cleaning and maintenance as well.
A kitchen that looks great at first, yet turns into a burden for you in a year of intensive use, might no longer look attractive.
Make your choice depending on your family’s lifestyle.
Lighting Can Change the Entire Experience
The importance of lighting in the design of an open kitchen tends to be underrated at times.
In the daytime, natural lighting can aid in linking the kitchen and hallway space. At night, varied layers of lighting will differentiate between spaces.
The task lighting will light up those parts of the kitchen where you will prepare your meals.
The pendant lighting will emphasize the island or breakfast counter space.
The under-cabinet lighting will assist in making the kitchen countertop functional.
The ambient lighting will ensure that the kitchen and hallway remain connected to one another.
Is an Open Kitchen Right for Your Home?
This will depend more on what you do in your day-to-day life than on any trends.
An open kitchen might be an excellent option if you like to entertain, need to interact more with your family members, prefer a more spacious house, or just have the right floor plan.
On the other hand, you may have to think about an open kitchen more carefully if you prepare elaborate meals every day, have poor ventilation, are not fond of seeing kitchen mess, or would like to have a more private kitchen.
Closed kitchens are also fine.
Good design should not be all about trends.
It should be tailored to the needs of those who live in the house.
How SELATO Approaches Open Kitchen Planning
SELATO does not develop its open kitchen concept merely by taking out a wall and installing cabinetry to fill up the entire space.
The kitchen design begins with the understanding of the house, the space dimensions, cooking practices, storage needs, ventilation, and the kitchen’s relationship with the hallway.
This is done to come up with a kitchen design that will look beautiful from the living space yet will be functional for cooking purposes.
It can result in an L-shaped kitchen design, a straight kitchen, an island kitchen, or a partially open kitchen with a counter or partition.
Final Thoughts
A good open kitchen design in a hall is about much more than just making a house modern-looking.
It’s about transforming the way people interact in this space.
The cook is not isolated anymore; the dining area can be included in the same discussion; sunlight can flow more freely; a small house can become more integrated without any change in its size.
But the best open kitchens are not designed by using pictures of kitchens as references.
They are designed based on real mornings, evening bustle, family meals, unexpected visitors, and the occasional mess of dirty dishes.
And that’s what distinguishes a good-looking open kitchen from a really functional open kitchen.
If you want to create an open kitchen for your hall, you should first start with yourself and the way you are living now.