
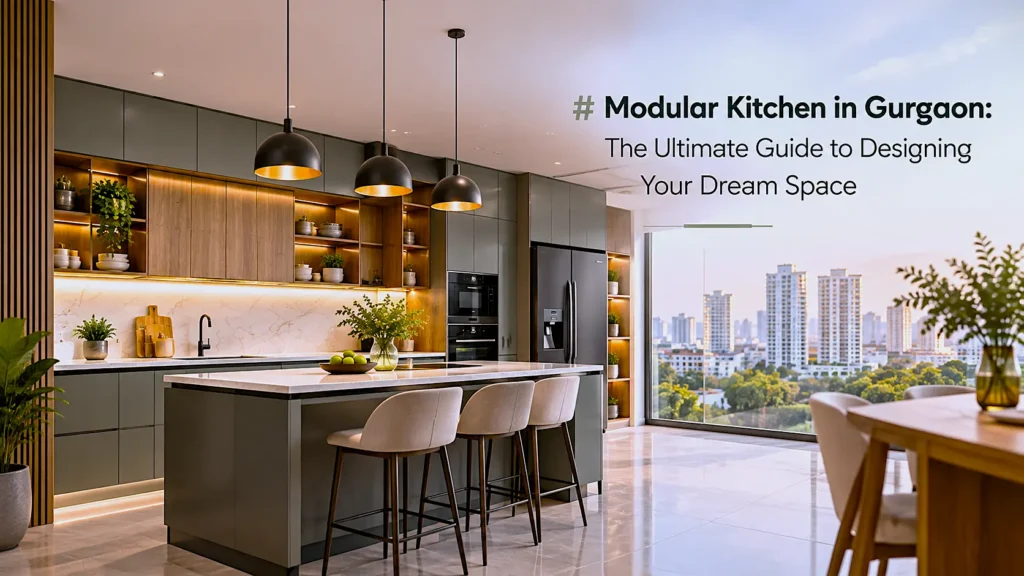
Modular Kitchen in Gurgaon: The Ultimate Guide to Designing Your Dream Space
Gurgaon is a city that does not sleep. It is a city full of aspiration, ambition, and change. The houses in this city are just like its residents – modern, luxurious, and designed to suit someone who appreciates sophistication and quality. And there is one thing common in all Gurgaon houses – an excellent kitchen.
While redesigning your kitchen, you have surely understood that now modular kitchens in Gurgaon are a must-have and not a luxury anymore. While some might think that a modular kitchen in their house means only saving space and money, others realize that this kind of kitchen allows them to live better, more comfortably, and enjoy cooking in it much more.
In this article, you will learn everything about designing a perfect kitchen, starting from different layout options to choosing the materials. This guide will definitely help you to make all the right choices regarding your kitchen design and remodeling.
Why Gurgaon Homes Need Modular Kitchens
Gurgaon is a place where people reside in apartment buildings and multi-story buildings. Hence, space becomes an issue, and a modular kitchen comes as the perfect answer since it makes maximum use of the available space through intelligent ways of storage and organization.
Moreover, Gurgaon is a city where people care about the looks and elegance of the house just as much as functionality. This means that you can choose any finishes and countertops for your modular kitchen. It will become a reflection of your personality and will go well with the rest of the house.
Lastly, Gurgaon is the place where people have jobs and many other things to do. Thus, nobody needs to waste time in their kitchen.
Understanding Kitchen Layouts: Finding Your Perfect Fit
The layout forms the basis of your kitchen. The layout influences the way you will work in the kitchen. Following are some of the common layouts for a modular kitchen in Gurgaon.
The L-Shape Kitchen: Classic and Versatile
One of the most popular kitchen designs for homes in Gurgaon is the L-shaped kitchen. An L-shaped kitchen design makes use of two adjacent walls to form the work triangle of the sink, stove, and fridge. This design is quite efficient, spacious, and suits both open and closed kitchens.
If your house has an open space for the living area, then an L-shaped kitchen is perfect for it. It defines the kitchen area without shutting it off from the other areas of the house.
The U-Shape Kitchen: Maximum Efficiency
The U-shaped kitchen is one of the most favored kitchen designs for all food lovers. It makes use of three walls, which offer ample storage space and work area. Everything that you need will be right at your fingertips.
This type of kitchen design works well when you have the floor area available. It allows you to keep all your cooking area neatly tucked away. If you are a true culinary artist, then you may want to consider the U-shaped kitchen design.
The G-Shape Kitchen: Storage Galore
G-shaped kitchen design is a modification of the U-shaped kitchen design where a peninsula or an island is attached to it. It provides more storage space and countertop space. G-shaped kitchen is ideal for the construction of semi-enclosed kitchens.
If you have a need for storage, then this is a perfect kitchen for you. You will not run out of storage space for all your kitchen gadgets, crockery, and other items.
The Straight Kitchen: Minimalist and Compact
All units are placed on one wall in a straight kitchen design. It is the easiest and the most compact type of arrangement. This type suits best for small apartments or studios where each square inch is valuable.
Although a straight kitchen seems to have some limitations, it may become very effective and space-saving with proper planning.
The Parallel Kitchen: Sleek and Professional
The parallel kitchen, which is also known as a galley kitchen, consists of two lines of cabinets that are opposite each other. This is the most space-saving kitchen design.
If you are searching for a stylish kitchen that will be used to produce high-quality products, then a parallel kitchen would be the best choice.
The Kitchen Island: The Social Hub
The kitchen island is the centerpiece of contemporary kitchen designs. The kitchen island acts as the cooking area, dining area, and a meeting point altogether. For a top-of-the-line modular kitchen design, the kitchen island uses a different countertop material compared to that of the rest of the counters.
If you enjoy hosting parties, then you cannot do without a kitchen island. The kitchen island enables you to cook while facing your guests.
Designing Your Kitchen Interior: Beyond the Layout
After deciding on your layout plan, it is now time to think about your kitchen interior design. It is at this stage that you can introduce your style into your kitchen.
Choosing the Right Materials
The material you select for your kitchen cabinets, countertop, and backsplash will determine what kind of ambiance the space will have. If you are going for a modern look for your kitchen, then you can go for high-gloss acrylic or laminate finishes. Both these finishes are very easy to clean and give a smooth look.
As far as the countertops are concerned, quartz and granite are widely used in kitchens.
Lighting Matters
Lighting may be underestimated but is essential when designing kitchens. You will require lighting that provides general illumination, lighting to assist you with your tasks, and lighting for aesthetic purposes. Under-cabinet lighting is especially helpful when illuminating your work area.
Storage Solutions
Modular kitchens revolve around the concept of intelligent storage. Pullout drawers, corner carousels, and vertical compartments are ways in which you can make your tiny kitchen look well-organized. It is important to choose high-quality components.
Kitchen Furniture: The Unsung Hero
As far as the kitchen is concerned, people usually think of the cabinets and countertops first. However, kitchen furniture is no less important, and it encompasses your dining table, chairs, and other freestanding furniture pieces.
If you have an open-plan kitchen, your kitchen furniture needs to match your cabinets and countertops. You need to choose pieces that are both practical and aesthetically pleasing.
Why Choose SELATO for Your Modular Kitchen in Gurgaon
Building a modular kitchen requires a huge effort from you. You need a person who will know what you want and will realize your dream. Our company, SELATO, creates unique and individual kitchens with high-quality materials for you.
Our specialists will help you to understand all features of your style, way of living, and wishes. Our company offers different types of kitchen modules, different materials, and styles. Whatever kitchen you like, we will build it for you.
We think that your kitchen should not be only a place where food is cooked, but it should become the place where all your good memories are created.
Final Thoughts: Your Dream Kitchen Awaits
Planning a modular kitchen in Gurgaon can be a fun experience. You get the opportunity to design a kitchen that defines you and your style of living. The options can range from L-shape to U-shape, G-shape, straight line, parallel line, and even an island layout.
It requires patience, research, and asking a lot of questions. When you are ready, you can always approach the professionals to help you achieve your dream kitchen.