
U-shaped Kitchen in Shillong: Smart Layout Ideas, Real Costs and Storage Tips
If you cook every day, then you will understand how frustrating an ill-planned kitchen can be. You end up walking around a lot, bending down too much, and not being able to locate the spice container. The U-shaped kitchen in Shillong addresses this issue since it keeps all the items within reach from any point in the kitchen due to the presence of countertops on three sides. This design is suitable for households that prepare meals often and for houses that have a kitchen area and not much wall space.
The following article describes how this kitchen design works, the size required, the materials that can withstand the climate in Shillong, and the costs of wardrobes and cabinets.
What Is a U-shaped Kitchen?
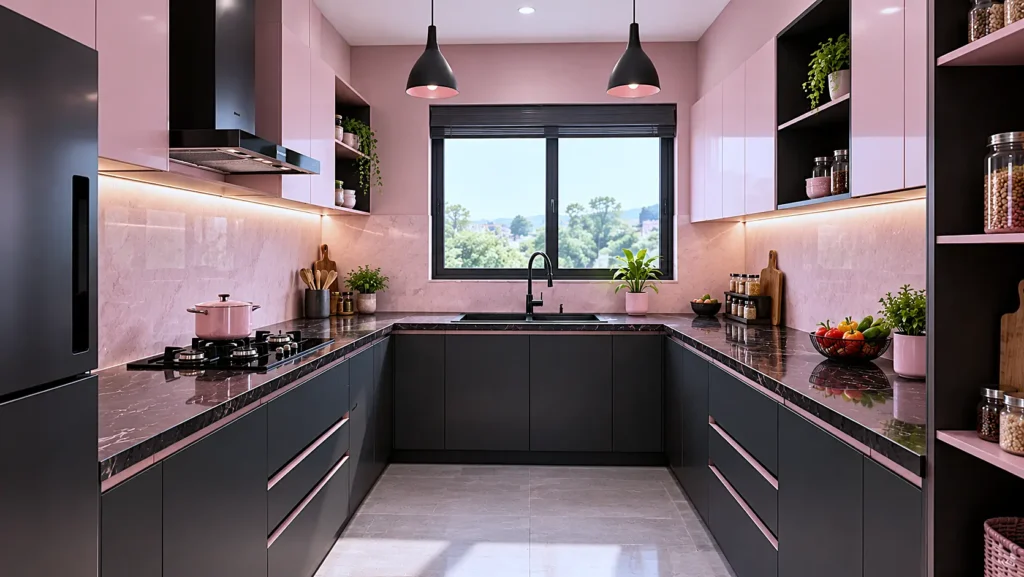
U-shaped kitchens have three continuous countertops in the form of the letter U. Usually, one wall contains the sink, another wall contains the cooker, while the third contains the refrigerator. The opening part of the letter U is an entrance door.
The design is based on the kitchen triangle, which represents the short route from the sink, the cooker, and the refrigerator. According to good kitchen layout, the sum of all sides of the kitchen triangle should measure around 4 to 7 meters in length. Thus, a small kitchen triangle reduces the time and energy spent during the cooking process.
In comparison with L-shaped and straight kitchens, the U-shaped kitchen increases the length of countertops and cabinets. That is the reason why this type of kitchen is selected when designing a modular kitchen in Shillong.
Why a U-shaped Kitchen in Shillong Makes Sense
There are certain considerations in Shillong homes, and the U-shape meets most of them.
Cold climate means increased cooking. During cold weather, there is more activity in the kitchen. Steaming momos, boiling dal, and brewing tea all require space. With a U-shape, you get separate spaces, so that two individuals can cook without disturbing one another.
Increased storage space for bulk purchases. In Shillong, most families purchase items like rice, oil, dry fish, lentils, and vegetables in large quantities, especially before the monsoon season. The three walls of cabinets allow enough space for this purpose.
Effective utilization of corners. Corner spaces are usually wasted in normal kitchens. In the U-shape, the two inner corners can be used to store pull-out drawers or carousel units.
It matches the typical kitchen room layout. Most homes in Shillong have a closed kitchen room and not an open hall layout. The U-shape easily fits into such a room.
Ideal Size for a U-shaped Kitchen in Shillong
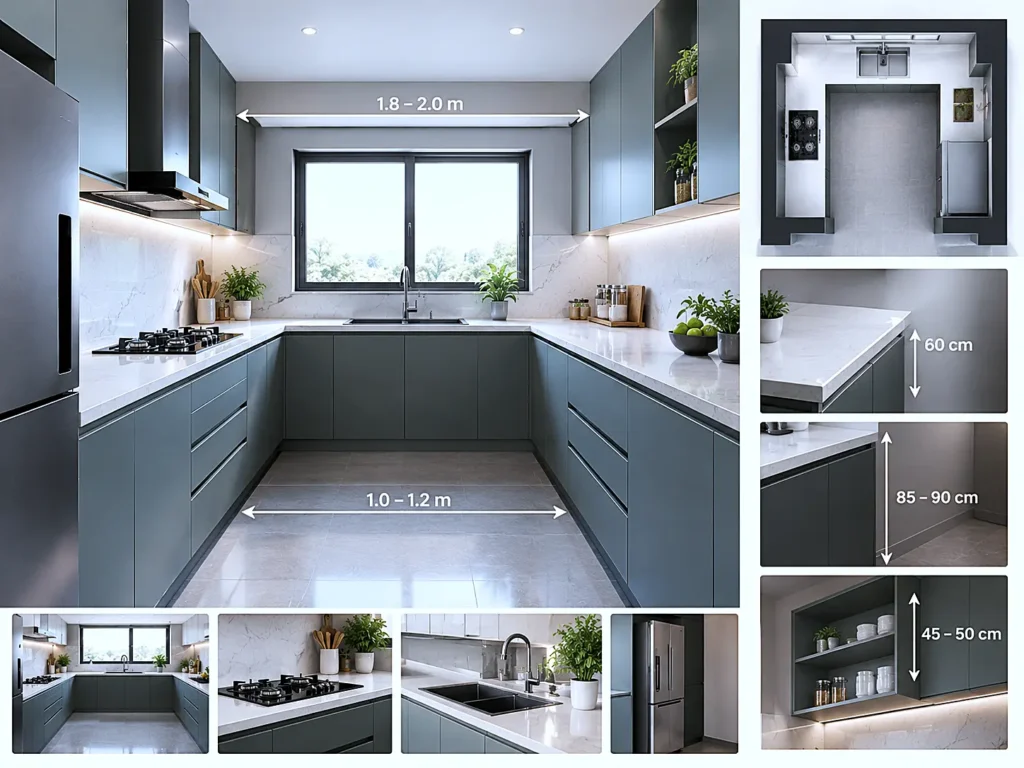
- Minimum room width: 1.8 to 2 meters (6 to 6.5 feet) in total width, including the counters on either side.
- Distance between the two parallel counters for comfortable walking: 1.0 to 1.2 meters (3.5 to 4 feet).
- Counter depth: 60 centimeters (2 feet).
- Counter height: 85 to 90 centimeters; use the higher number if you are tall.
- Height of the wall cabinets from the counter: 45 to 50 centimeters, so you can easily reach the shelves.
The minimum size of a U-shaped kitchen is a room that is about 8 feet by 8 feet. In smaller rooms, the best option is usually an L-shaped kitchen. I have seen many homeowners attempt to fit a U into a small room, but the outcome is always a kitchen with closed cabinet doors.
Best Layout Plan for a U-shaped Kitchen in Shillong
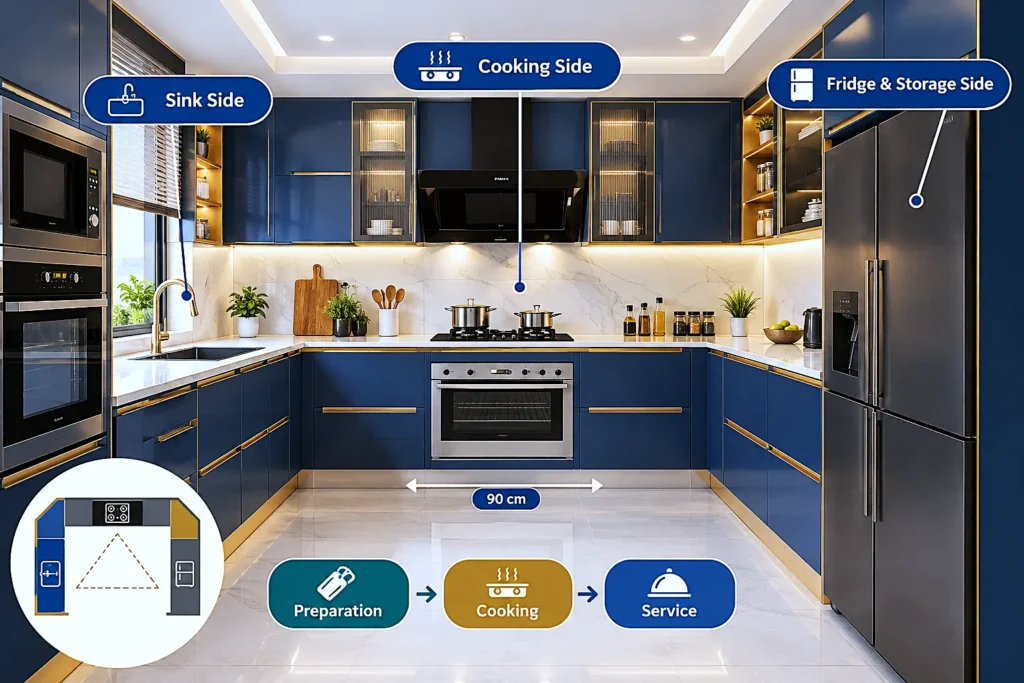
Sink side. Try to put the sink near the window, as it will provide daylight and ventilation. You need to have at least 60 cm of counter on both sides of the sink for washing and drying.
Cooking side. Install the hob in the central part of the kitchen, away from the door and the window. Wind through the window can extinguish the flame. Install a chimney above it since closed kitchens of Shillong in winter retain smoke.
Fridge and storage side. Install the refrigerator at the end of the U-shaped arrangement, near the entrance, so that family members can easily get a drink without crossing the cooking zone.
Space between zones. You should have at least 90 cm of free counter space near the hob, since you will place hot pans and cutting boards.
Easy principle: preparation, cooking, service. The cutting board should be located between the sink and the hob, while the serving area should be near the exit.
Material Choices That Survive Shillong's Climate
Cabinet carcass (body):
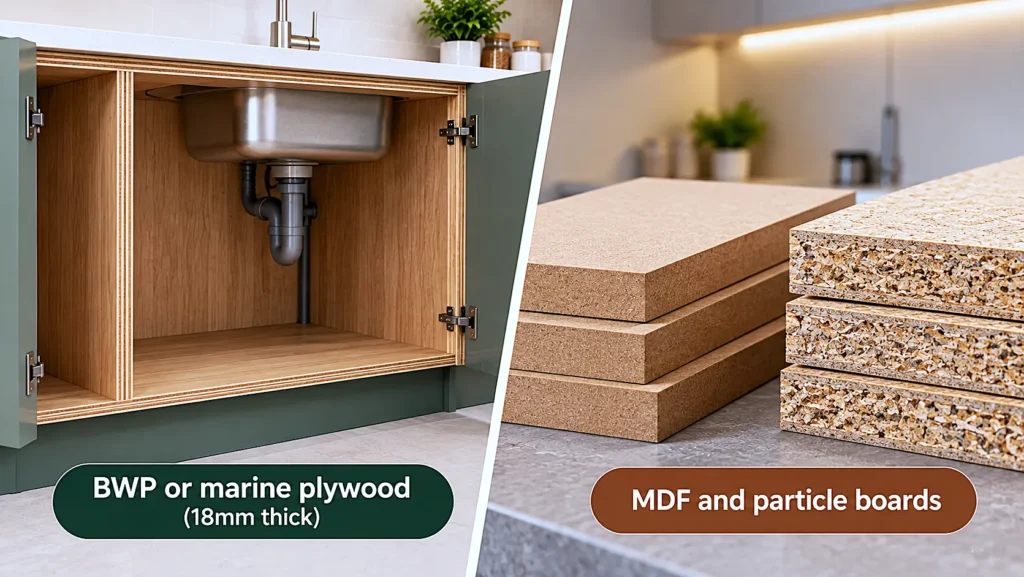
- BWP or marine plywood (18mm thick) is the best choice of material for the base cabinets, particularly at the level of the sink. It does not soak up water easily.
- MDF and particle boards are cost-effective but absorb moisture. Thus, it is advisable not to use these materials around the sink and on the floor level.
Shutters (cabinet doors):
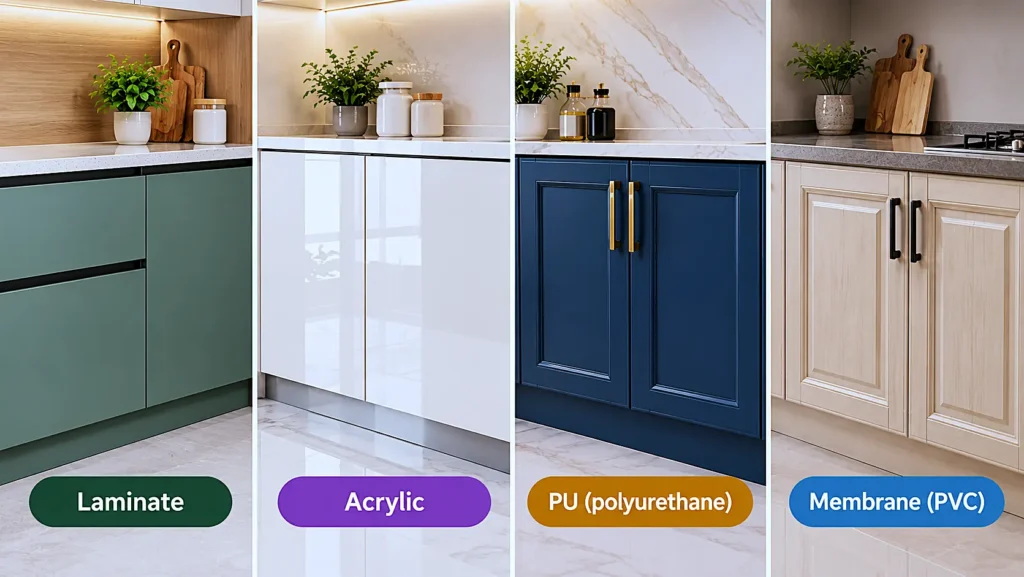
- Laminate material is cheap and easy to clean. It is available in various colors.
- Acrylic material is glossy, easy to wipe, but prone to scratches.
- PU (polyurethane) coating looks luxurious and durable but costs a lot.
- Membrane (PVC) finish suits mid-range budgets but should not be placed next to the hob where heat could make its edges lift off.
Countertop:
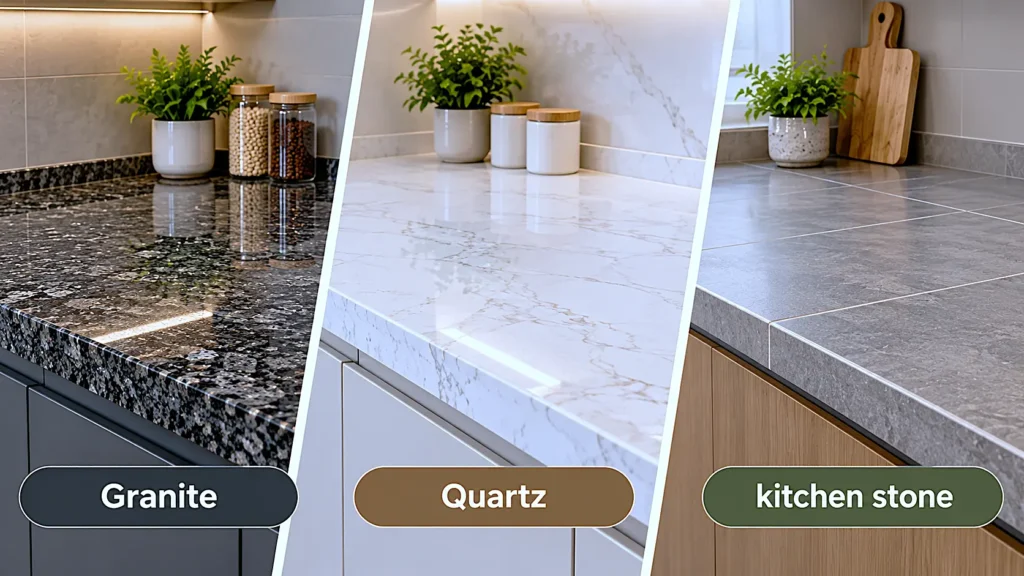
- Granite material is the most popular choice. Granite is heat-resistant, knife-friendly, and water-resistant.
- Quartz material is non-porous and hence stain-resistant, which makes it suitable for people who cook dishes with turmeric.
- kitchen stone or tile top is a budget option.
Hardware: Use stainless steel for the channels, hinges, and baskets, along with a decently coated one. The cheap iron hardware gets rusty really soon in humid air.
Insider’s tip from practical experience: Always use edge banding to cover the cut ends of plywood and leave a slight gap between the back of the cabinet and the wall. It ensures circulation of air.
Wardrobe and Cabinet Details for a U-shaped Kitchen in Shillong
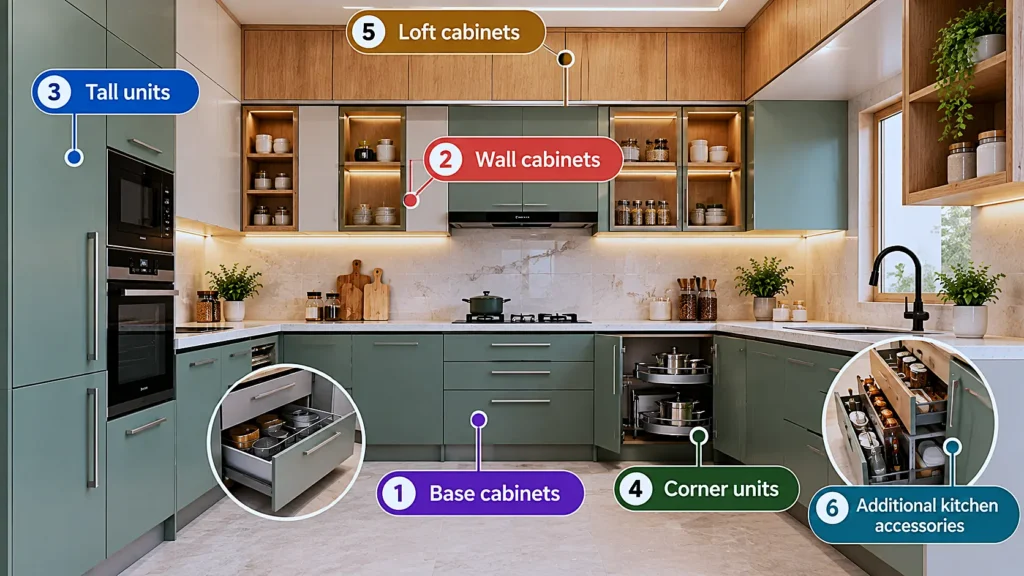
- Base cabinets (cabinets beneath the counter). The cabinet should be 60 cm deep to contain heavy items such as pots, pressure cookers, and storage jars. Use drawers rather than shelves, as the latter do not provide you with the facility of having all the contents in front of your eyes.
- Wall cabinets (cabinets above the counter). Such cabinets must be 30 to 35 cm deep and will be ideal for dishes, mugs, spices, and frequently used items. The lowest shelf should be easily accessible without the help of any stool.
- Tall units (wardrobes extending to the ceiling). Such cabinets extend to the ceiling and can be used to keep grains, packaged foods, cleaning utensils, and small gadgets. A tall cabinet at the end of one arm of the “U” can be used as an oven or microwave at eye level.
- Corner units. A magic corner, carousel, or L-shaped pull-out is preferable.
- Loft cabinets. This space between the wall cabinet and the ceiling is an ideal place for storage of things used rarely during the year, such as festival cookware and gas bottles (kept away from the oven).
- Additional kitchen accessories. Such items as cutlery racks, plate racks, bottle drawers, spice drawers, dustbin drawers, and basket racks will improve your kitchen immensely.
Average Market Prices in Shillong
| Item | Approximate price range |
|---|---|
| Basic laminate on commercial plywood | ₹900 – ₹1,300 per sq ft |
| BWP plywood with laminate or membrane finish | ₹1,300 – ₹1,800 per sq ft |
| Marine plywood with acrylic finish | ₹1,800 – ₹2,500 per sq ft |
| PU or premium finish | ₹2,500 – ₹3,500 per sq ft |
| Tall unit (full-height wardrobe) | ₹15,000 – ₹45,000 per unit |
| Corner carousel or magic corner | ₹6,000 – ₹20,000 |
| Soft-close drawer with channels | ₹2,500 – ₹6,000 per drawer |
| Granite countertop | ₹150 – ₹400 per sq ft |
| Quartz countertop | ₹350 – ₹900 per sq ft |
| Kitchen chimney | ₹8,000 – ₹30,000 |
Prices are approximate and can change with brand, material and season. Please ask for a written quote before you decide.
Total cost of a complete U-shaped kitchen: For a medium-sized kitchen, most families would be spending anywhere between ₹1.8 lakh to ₹5 lakh. On the lower end, you may find kitchens that begin at around ₹1.2 lakh, and the expensive ones that go beyond ₹7 lakh. Transportation costs to hilly regions and waterproof material requirements increase the cost by 5 to 10 percent.
Lighting, Ventilation and Safety
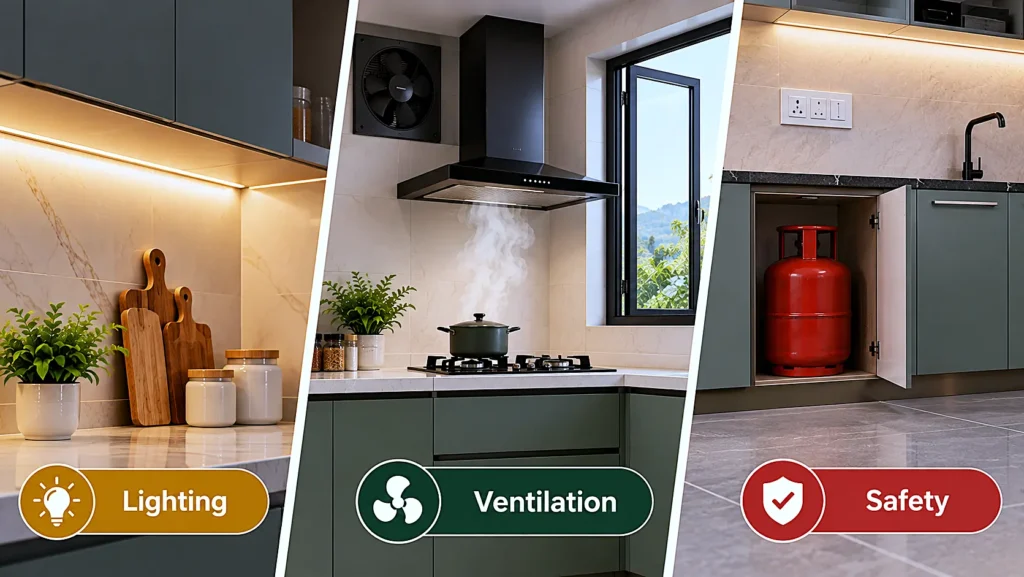
Lighting
Install LED lights under your wall cabinets. This makes sure that you can see the surface clearly while working and not be in your own shadow. The warm-white lights give a comfortable feel during dull and rainy days.
Ventilation
Moisture is the main thing that causes harm to wooden furniture, especially in Shillong. Make sure you have an open window, install an exhaust fan, and use a chimney while you cook.
Safety
Place the gas cylinder safely in open or ventilated areas. Make sure you install sockets above the kitchen slab but away from the basin. Use non-slip floor tiles in the kitchen.
Common Mistakes to Avoid
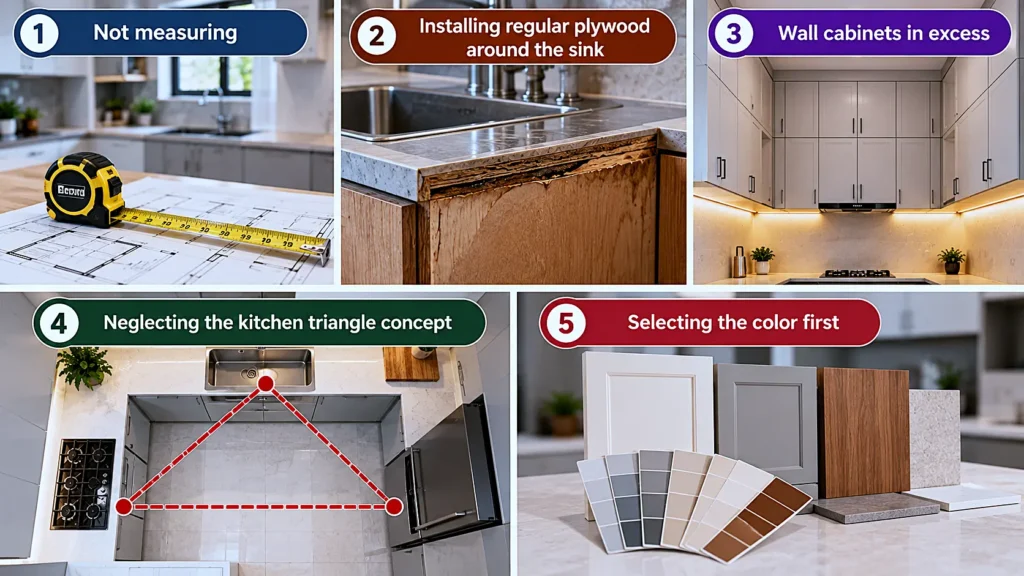
- Not measuring. Always measure the room, windows, and door swing before purchasing your cabinets. A two cm difference can cause problems.
- Installing regular plywood around the sink. It may seem okay at the beginning, but it will swell after some months or years.
- Wall cabinets in excess. It makes a small kitchen look heavy and dark.
- Neglecting the kitchen triangle concept. An attractive kitchen that forces you to do the rounds does not qualify as a good kitchen.
- Selecting the color first. First select the style and the materials, and then go for the color. Cream colors, light grey, and wood colors are good for small rooms.
How to Choose the Right Kitchen Maker
Whether you hire whoever will build your kitchen, ensure that you ask a few basic questions. Do they visit the site and take their own measurements? Do they have completed kitchens to show, and not just pictures? Do they tell you what boards and hardware they use, and provide you with a written warranty? Have they had experience working in damp and hilly areas? An answer to these questions will be an indication that they are a reliable builder.
At SELATO Kitchens, we have noticed that people who spend much time taking measurements and choosing materials before investing in aesthetics are always the most satisfied homeowners.
Quick Planning Checklist
- Measure the room, windows, doors, and the point where pipes will enter.
- Choose your budget limits and materials to be used for making base cabinets.
- Indicate sink, hob, and refrigerator placement for the kitchen work triangle.
- Make a list of your kitchen storage, which would help you select drawers, tall units, and corner pieces.
- Design lighting fixtures, chimney installation, and socket installation before carpentry begins.
- Get a quotation in writing that includes material, finish, hardware, and warranty.
FAQ (Frequently Asked Questions)
That would be true if the room is at least 8 x 8 feet in dimensions. With the 8×8 feet space, three counters can fit, leaving a walking space of one meter between the parallel walls. With anything less than that, door-to-door collision becomes inevitable. It makes the room cramped and unattractive for use. When designing for smaller areas, L-shaped or parallel-shaped kitchens offer better usability and lower-cost options.
BWP (Boiling Water Proof) or marine plywood of 18 mm thickness would be a safer option considering the amount of rainfall and humidity in the place. These woods must be used for base cabinetry, and more particularly for the area around the sink, as water spills in that place. Commercial plywood and MDF tend to swell up and peel off after two or three monsoon seasons. Good commercial plywood may suffice for wall cabinetry.
It takes about 3 to 5 weeks for most kitchens to be fitted from the point where measurement ends until fitting is completed. The time depends on the finishing of the kitchen. Laminate finishing takes less time compared to PU or acrylic. There may be some days added to the process due to delivery of materials to hills, rainfall, and also cutting of countertops. It is best that you consider your cooking schedule during the period.
Yes, but only if there is ample space available on the open side of the U-shape. A depth of 30 to 40 cm serves the purpose for having fast food and tea there, and a walking space of 90 cm must always be left untouched. A couple of stools will fit nicely here and can be stored under the counter whenever needed. This suggestion will not suit a small room where there is not enough space.
Final Thoughts
A well-designed U-shaped kitchen in Shillong provides ample storage, an easy cooking process, and a kitchen that is weather-friendly. Just pay attention to the proper measurements, weather-resistant materials, and clever wardrobe cabinets, and your kitchen will comfortably serve you and your family for many years.
The prices and delivery time mentioned in this article may vary depending on the material, brand, and season. Please make sure to confirm all the details with a quote in writing.