G Shaped Kitchen in Gangtok: Smart Layouts, Real Costs and Ideas for Hill Homes
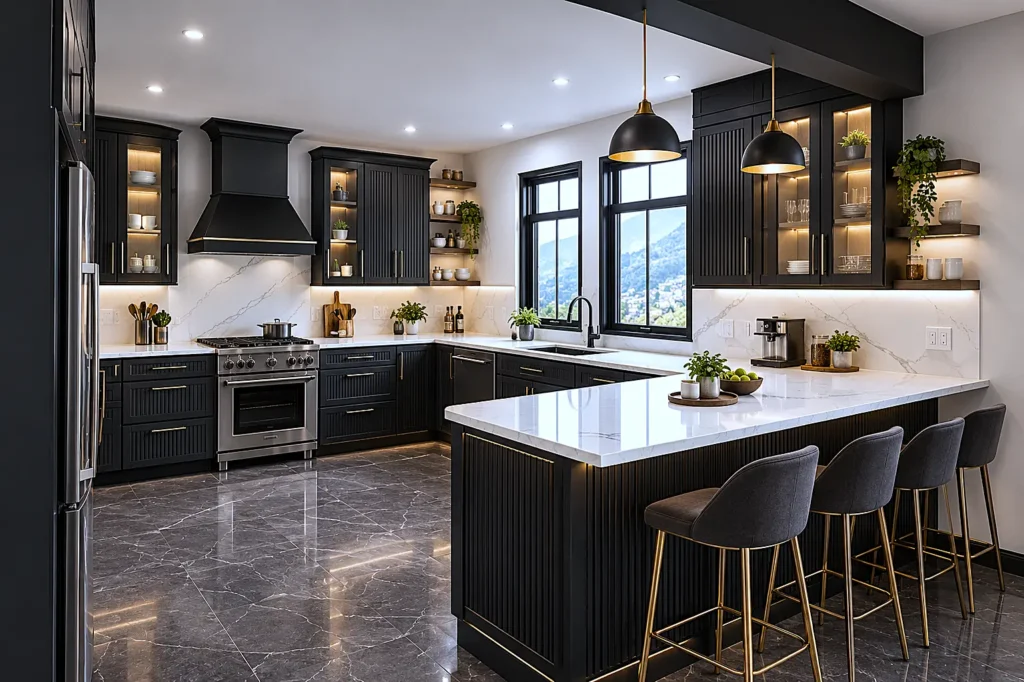
G shaped kitchen in Gangtok is one of the best solutions for adding more storage space and more counter space in a place where every inch counts. Gangtok is a hill station. Most of the flats and houses in Gangtok have smaller-sized rooms, slopes in their plots, and less outdoor space; thus, the kitchen needs to do more work than in other plain cities. The G shaped kitchen design involves wrapping the cabinets on three walls and adding an extra small section to form a G shape. This blog will help you understand how it is designed, its ideal size, suitable materials for the Sikkim climate, and the cost involved.
Why a G Shaped Kitchen in Gangtok Makes Sense for Hill Homes
If you cook in Gangtok every day, you know how difficult it can be. The winters are cold, the monsoons last long, and there is humidity in the air for many months. Groceries are usually purchased in bulk because getting to the store might not be easy all the time. It all implies that you need more cabinets and a better kitchen area.
G shaped kitchen layout assists in three ways.

Storage space
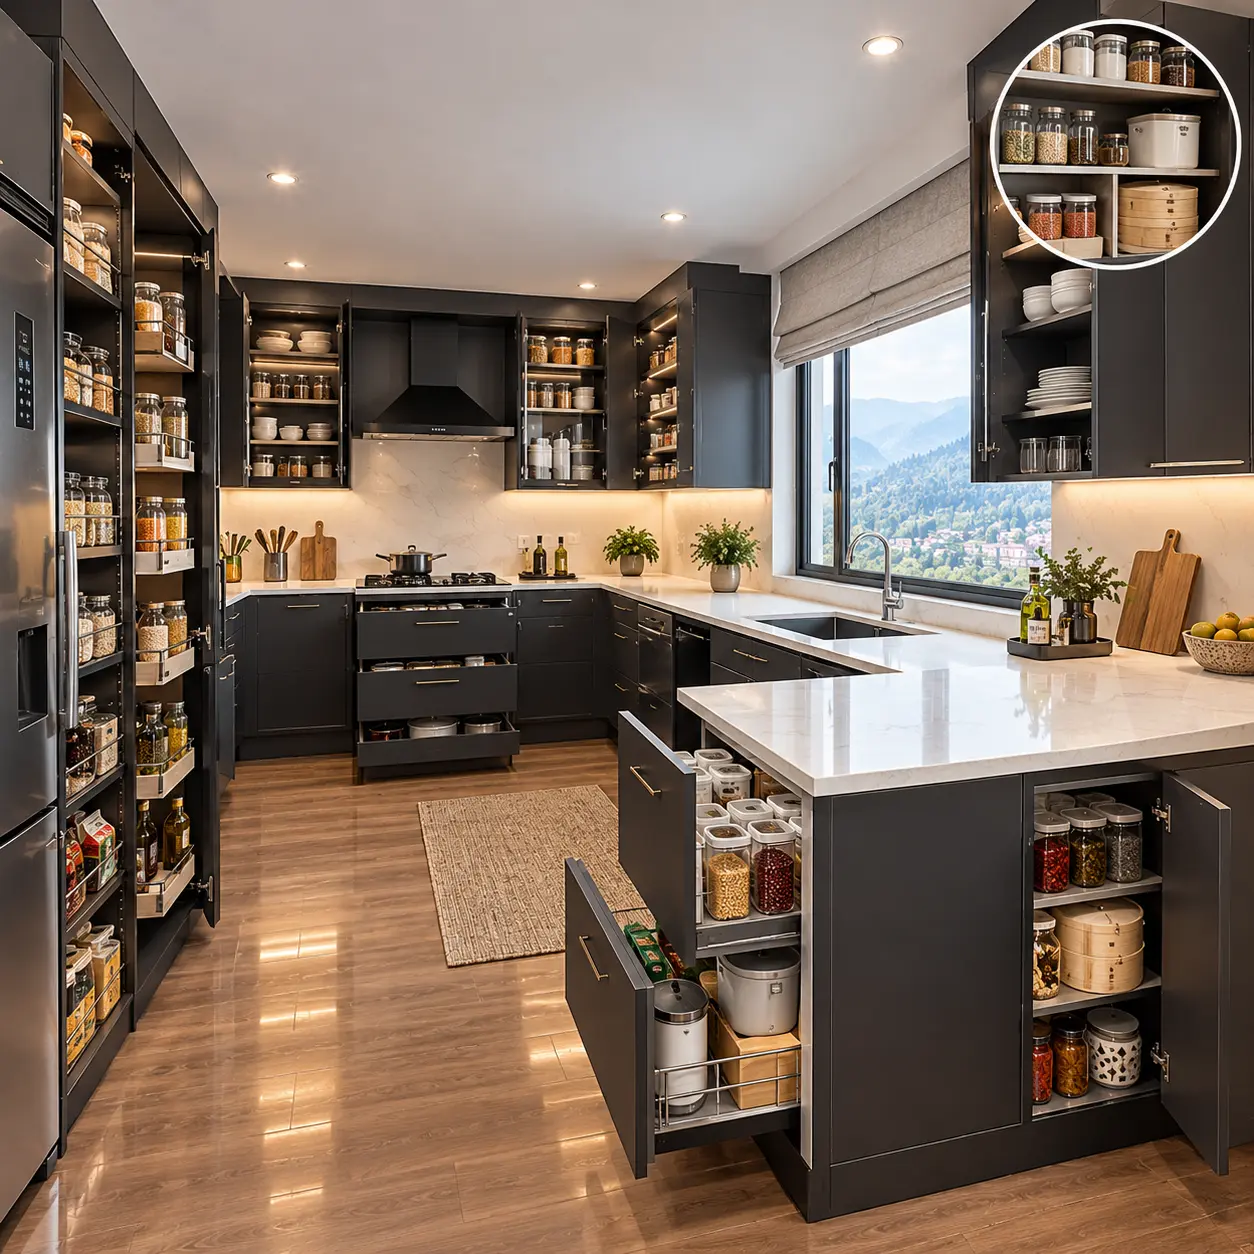
Having cabinets on three walls and also the peninsula makes it possible to have more base cabinets and wall cabinets in a small kitchen. People who store their bulk food supplies such as rice, dal, tea, dry fish, momo steamers, winter pickles, among others will be able to have this arrangement.
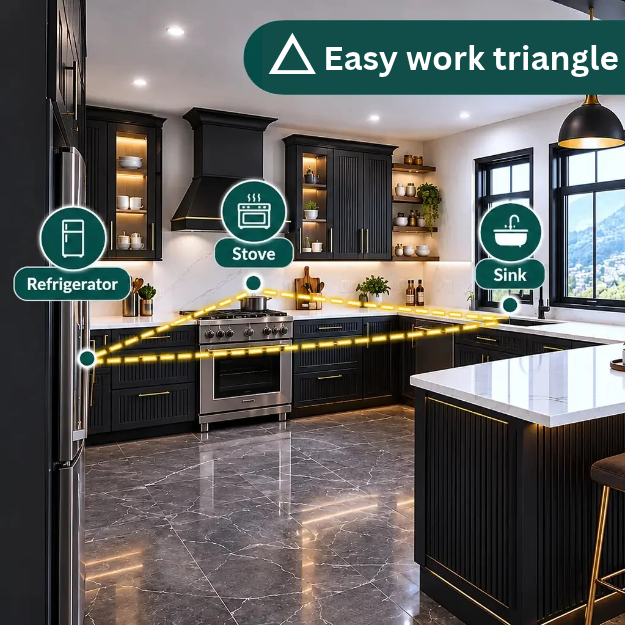
Easy work triangle
The sink, stove, and refrigerator are closer to each other, so there is less movement in the kitchen when cooking. It becomes easy when cooking for a large family and during times of festivals like Losar and Dashain.
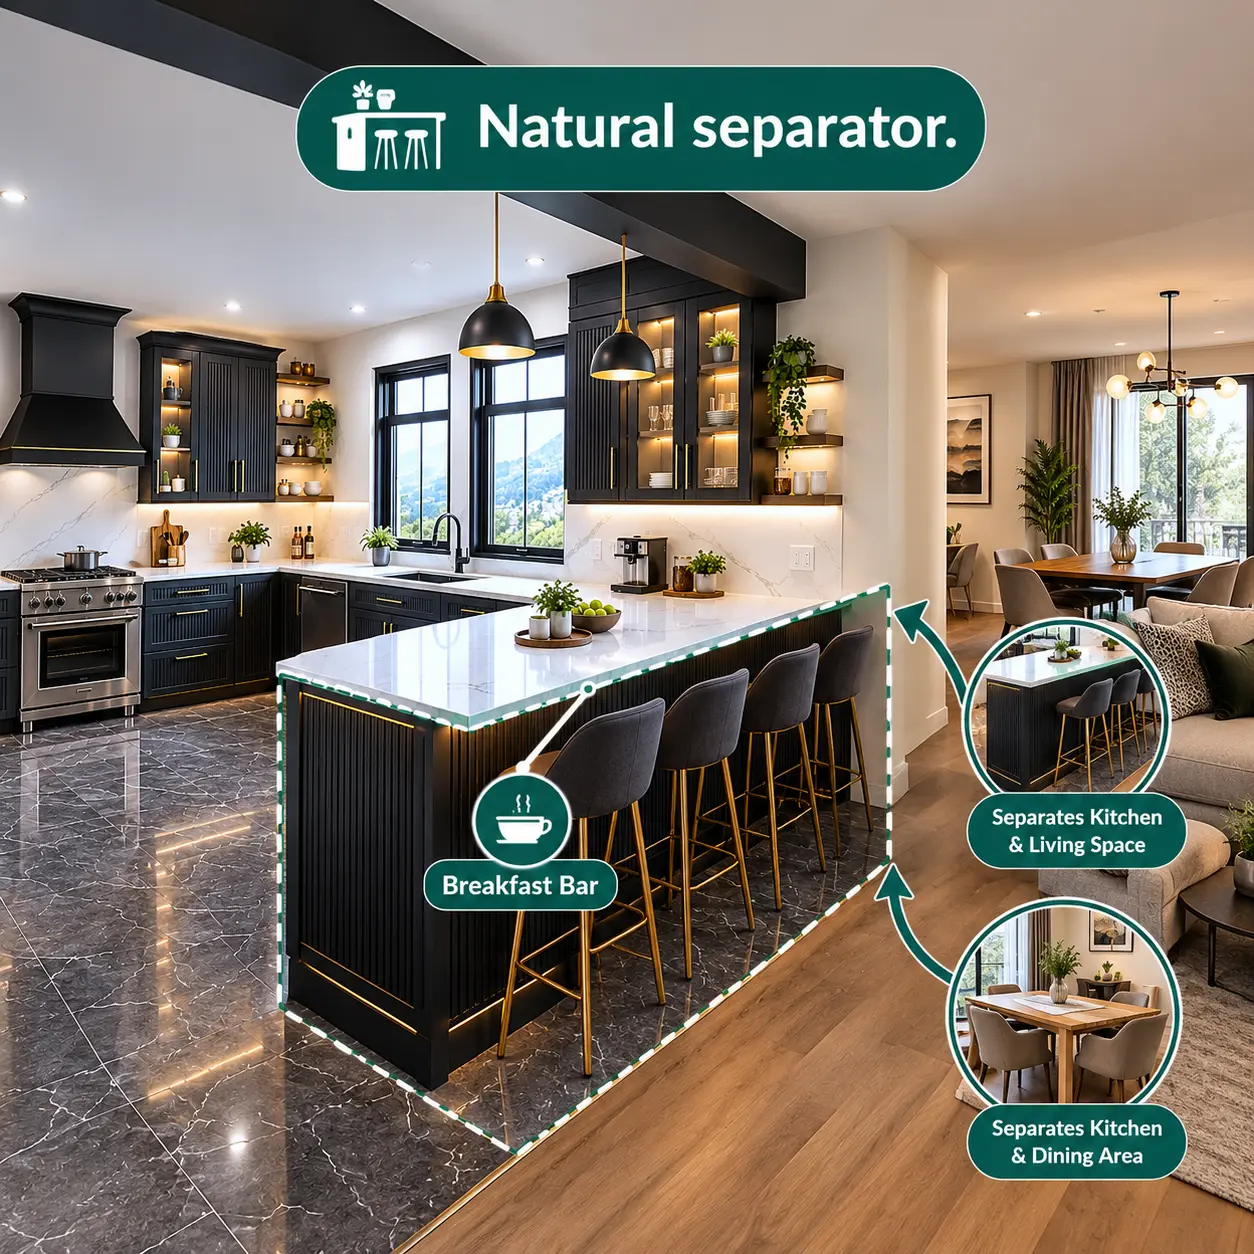
Natural separator
The short peninsula can also serve the purpose of a breakfast bar in the kitchen. When the house is open plan, it can serve as a separator between the kitchen and living space or dining area.
There is another advantage which people may overlook.
In places where there is cold weather like Gangtok, having a kitchen with three sides enclosed makes it possible to maintain warm air inside the kitchen.
How a G Shaped Kitchen in Gangtok Is Laid Out
A G-shaped kitchen is an extension of the U-shaped kitchen by adding another arm. Picture three rows of cabinets and one small row that branches off one wall.
An example of its layout is:

Wall one
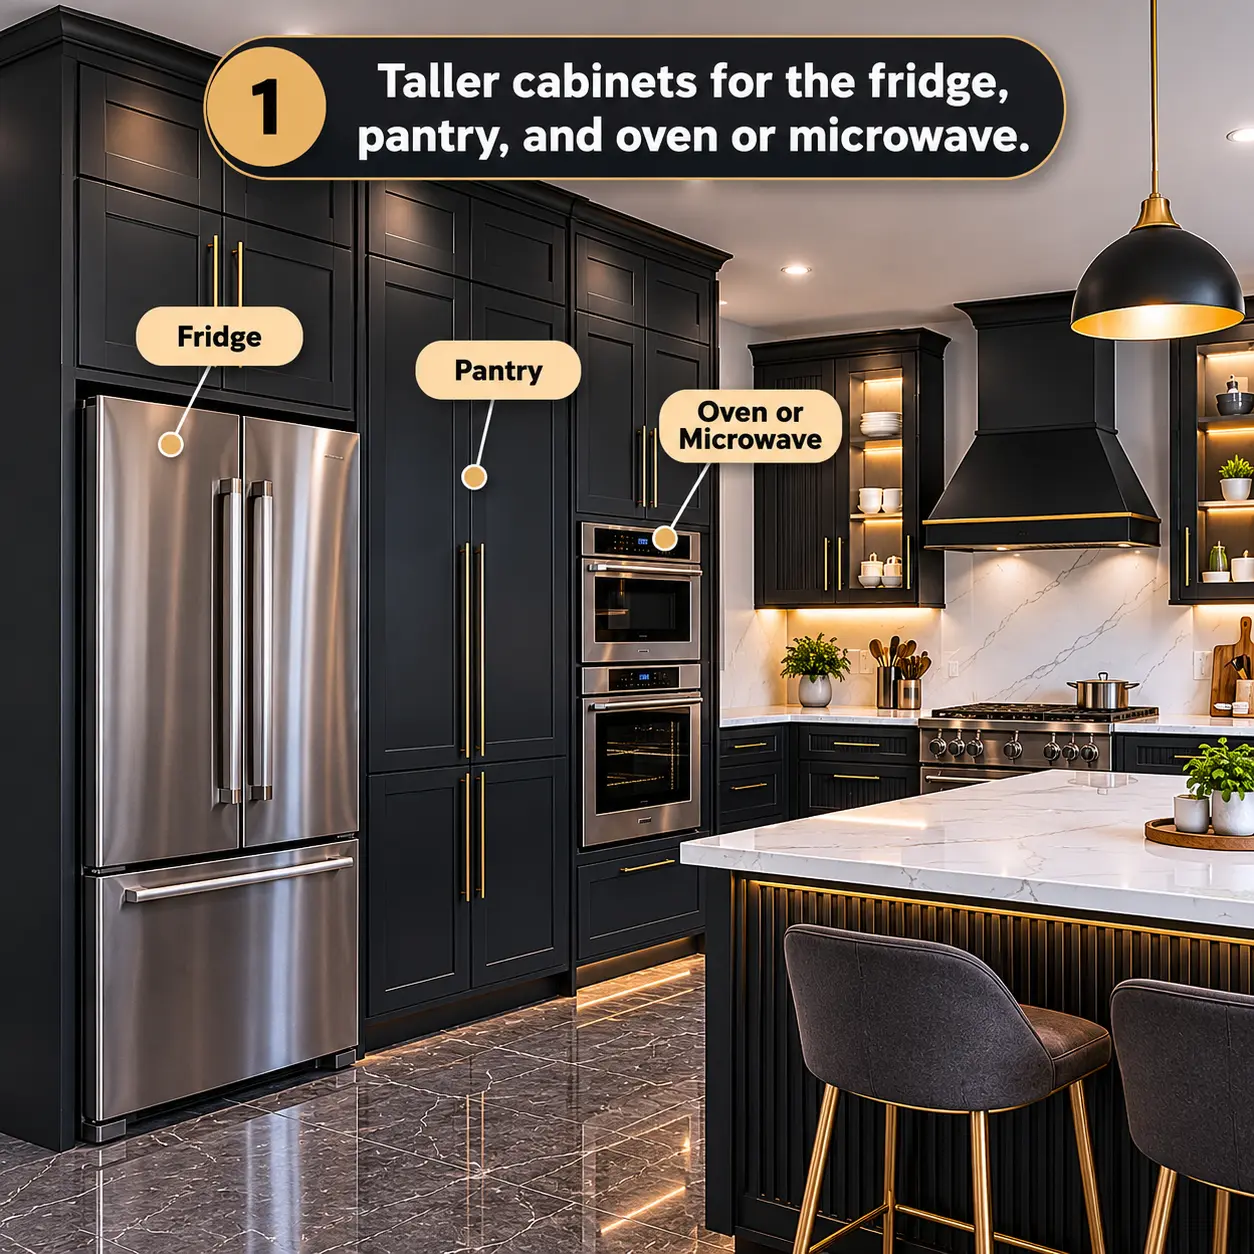
Taller cabinets for the fridge, pantry, and oven or microwave.
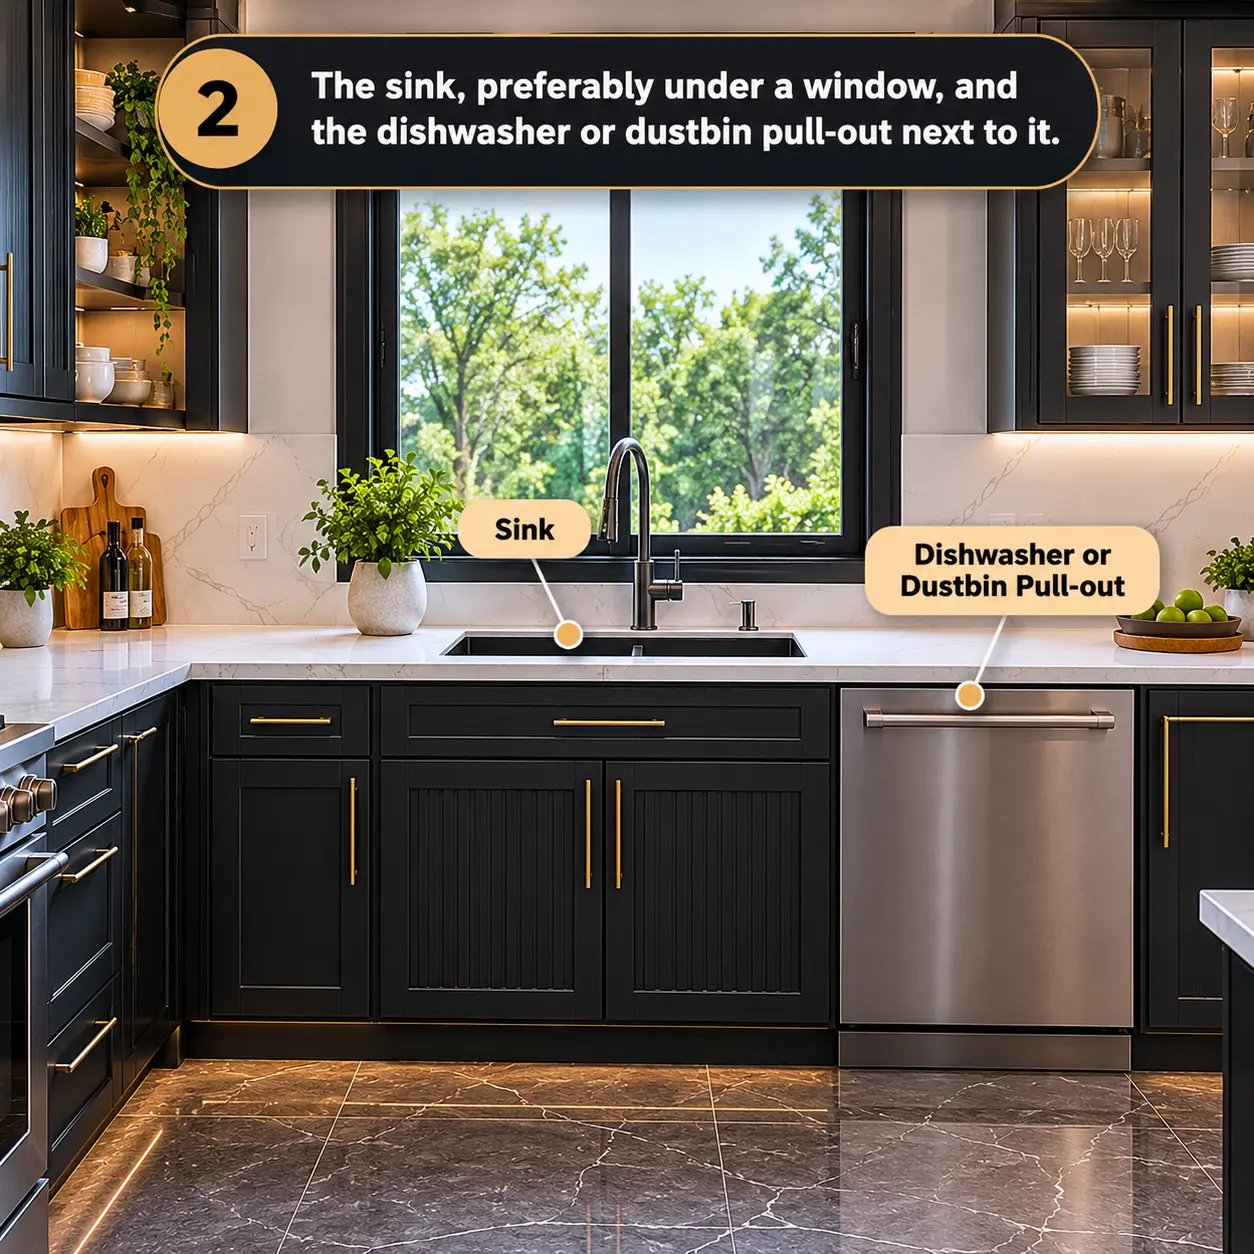
Wall two (the middle row)
The sink, preferably under a window, and the dishwasher or dustbin pull-out next to it.
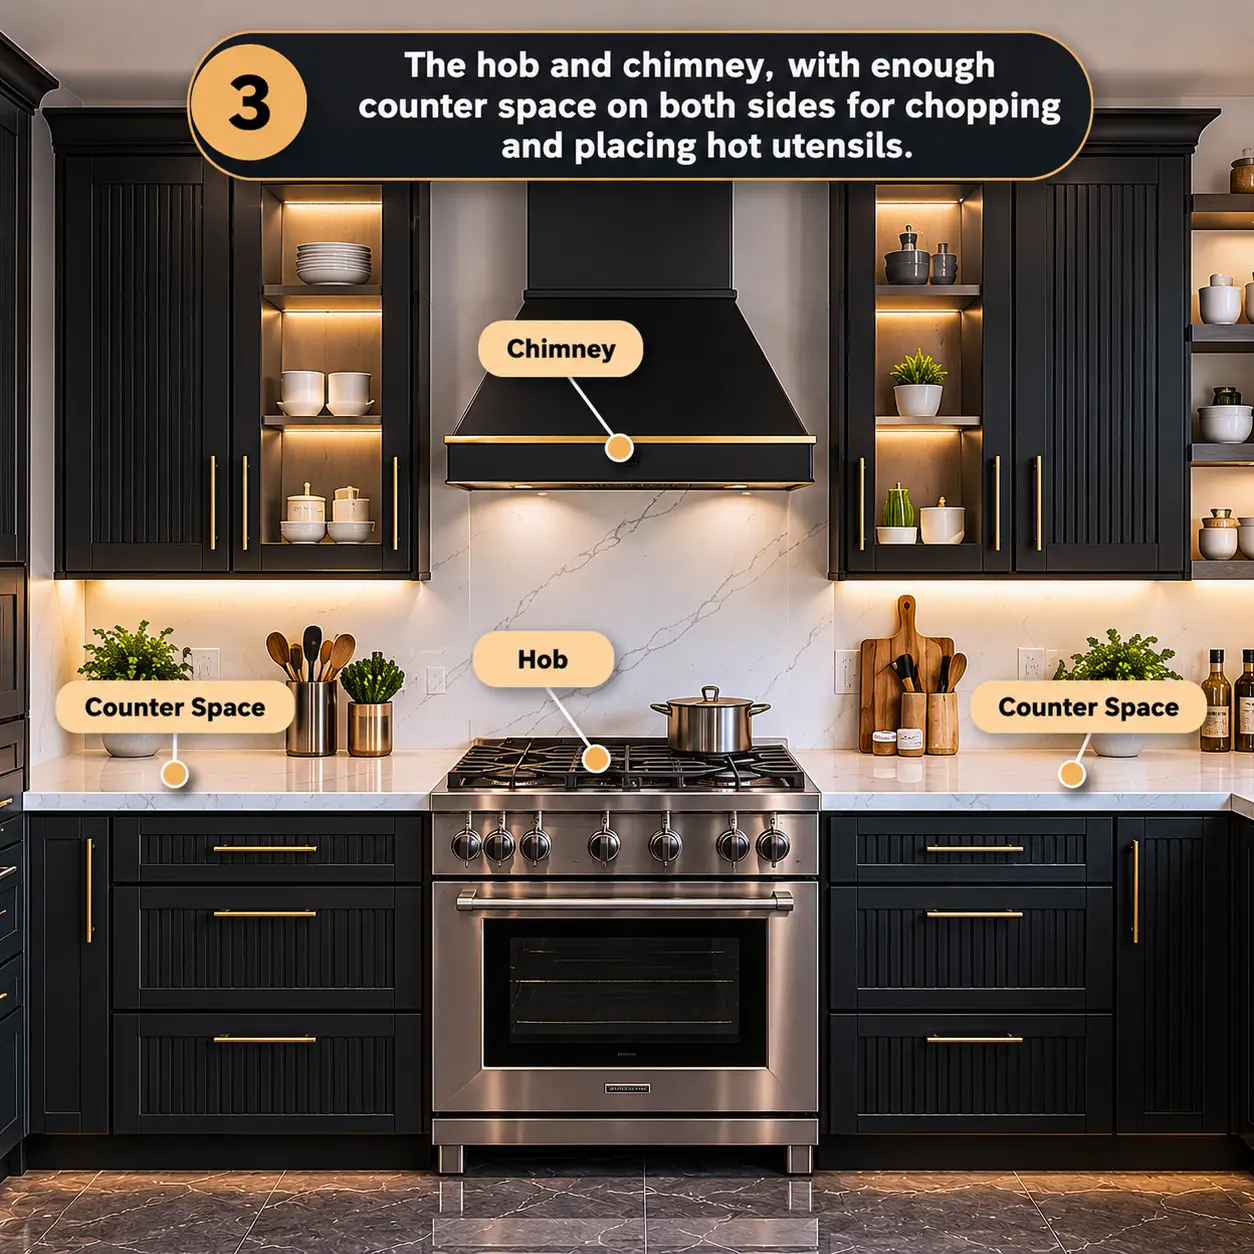
Wall three
The hob and chimney, with enough counter space on both sides for chopping and placing hot utensils.
Wall one
Taller cabinets for the fridge, pantry, and oven or microwave.
- Maintaining a distance of 3.5 to 4 feet between two facing counters. Anything less would be cramped, while anything more would mean too much walking around.
- Positioning the hob away from the door to ensure no one walks into the hot pan.
- Mounting the chimney duct on the exterior wall since, in most Gangtok homes, the exterior wall is shared by the slope/retaining wall.
- Maintaining a minimum of 2 feet of countertop space between the sink and the hob. This is the most used part of the kitchen.
What Size of Room Do You Need?
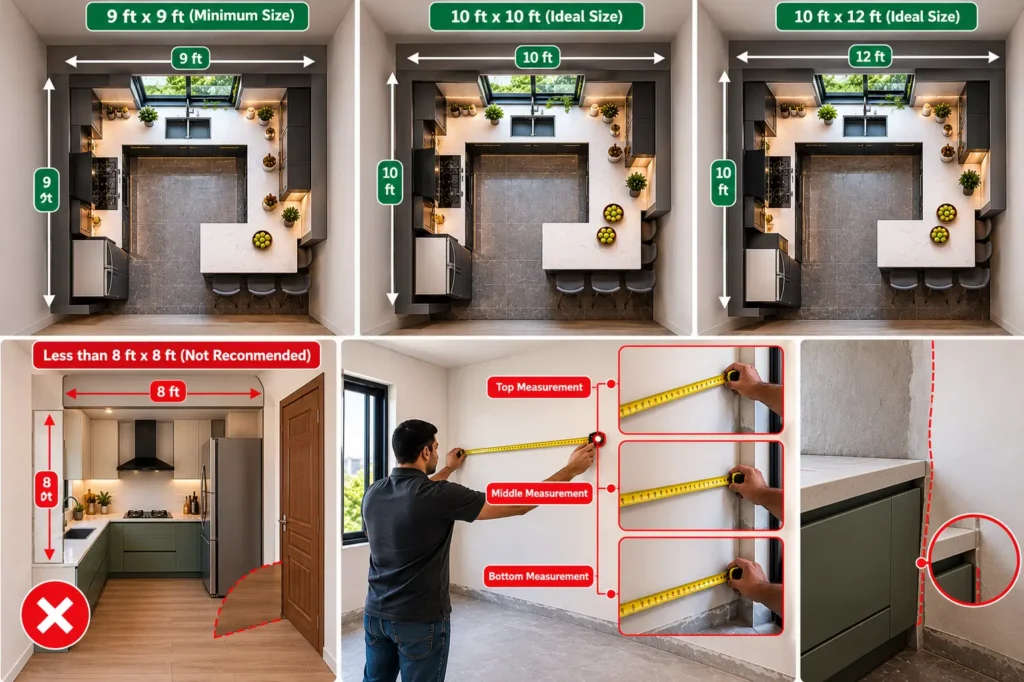
The G shape needs some space to work. As a general rule, the minimum size of the room should be around 9 by 9 feet. A 10 by 10 feet room or 10 by 12 feet room would be ideal.
If the kitchen is less than 8 by 8 feet, then an L shaped or parallel kitchen would be a better option since the additional arm of the G can crowd up a small room and obstruct the door. A good kitchen designer would measure the room, the windows, and the opening of the door before suggesting the layout, so you could ask for a basic paper plan.
Another important factor in Gangtok kitchens: the walls of old houses are never straight. Take measurements from the top, middle, and bottom of each wall. Even a half inch of difference can create gaps once the cabinets are installed.
Best Materials for Sikkim's Damp and Cold Weather

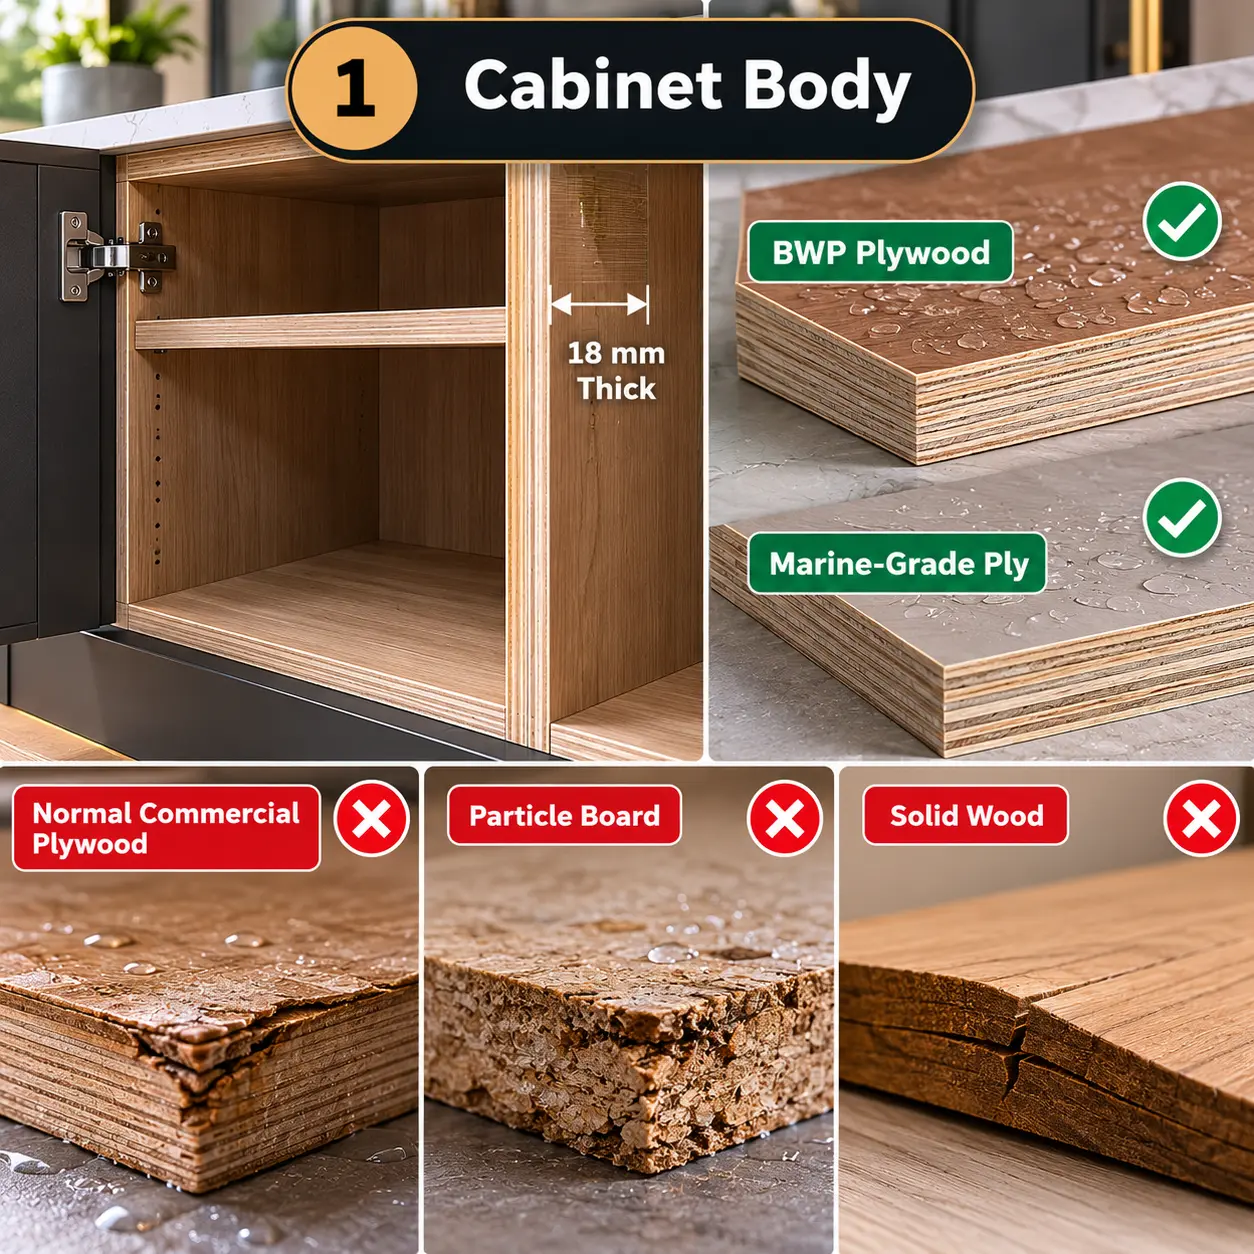
Cabinet Body
Opt for BWP or marine-grade ply, 18 mm thick. Normal commercial plywood and particle boards absorb water and swell up. While solid wood looks elegant, it tends to warp in response to the varying humidity levels from dry to wet.
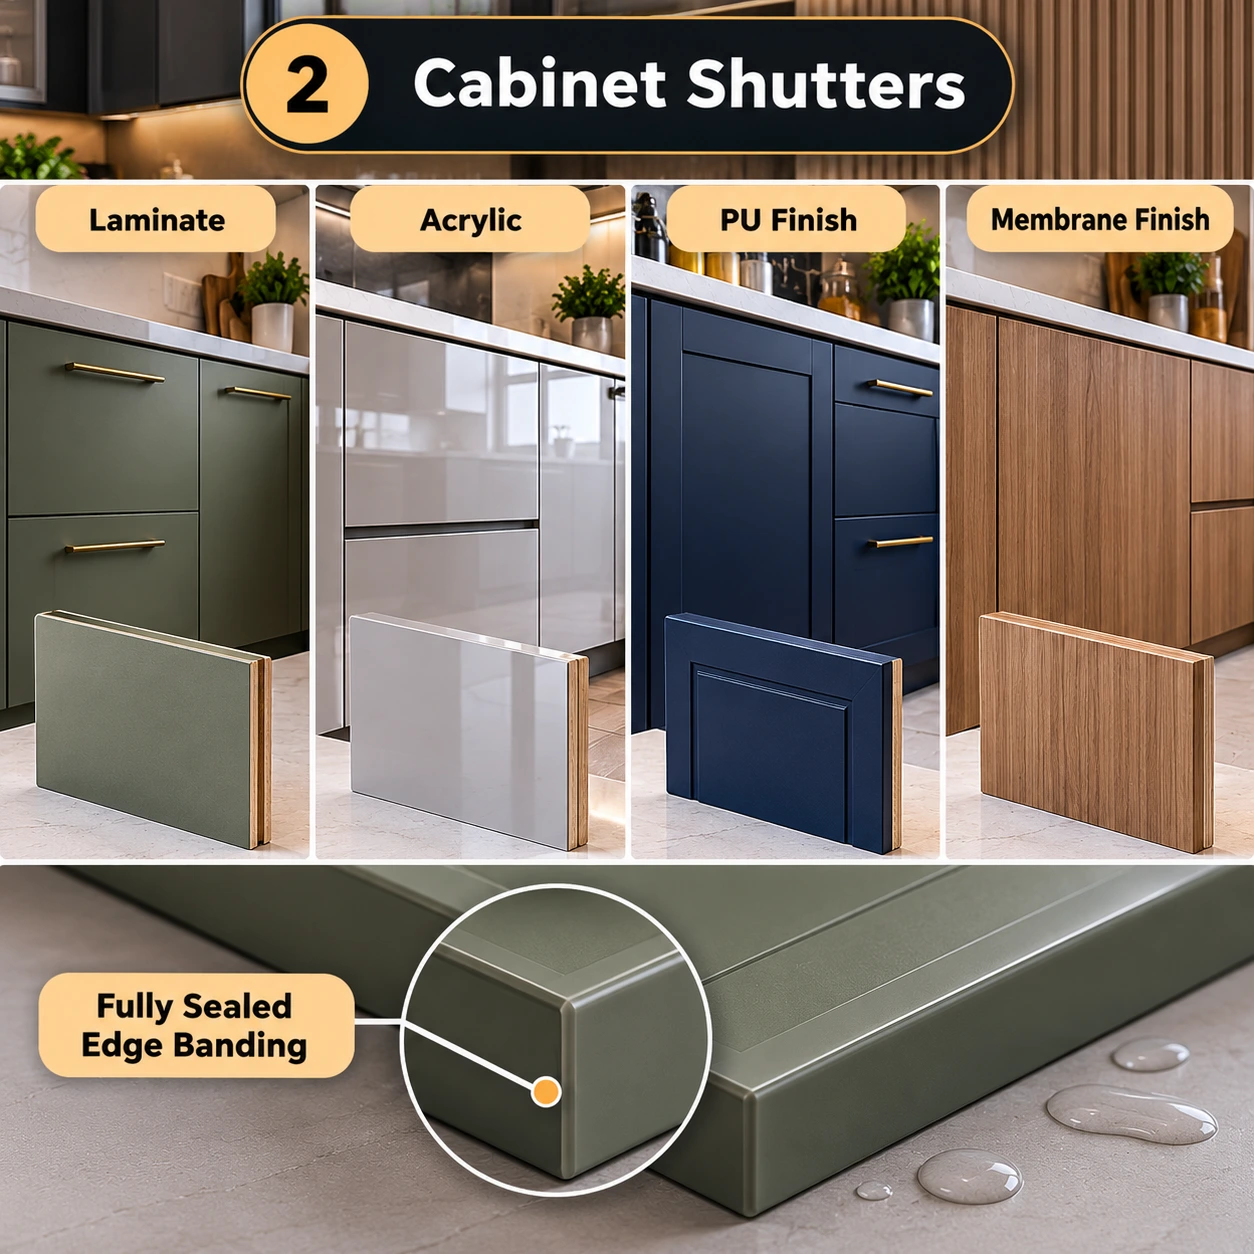
Cabinet Shutters
Laminate is affordable and easy to maintain. Acrylic is modern and shiny. PU or membrane finishes add a premium touch. Regardless of which one you opt for, get edge banding that is fully sealed, since water will enter through open edges first.
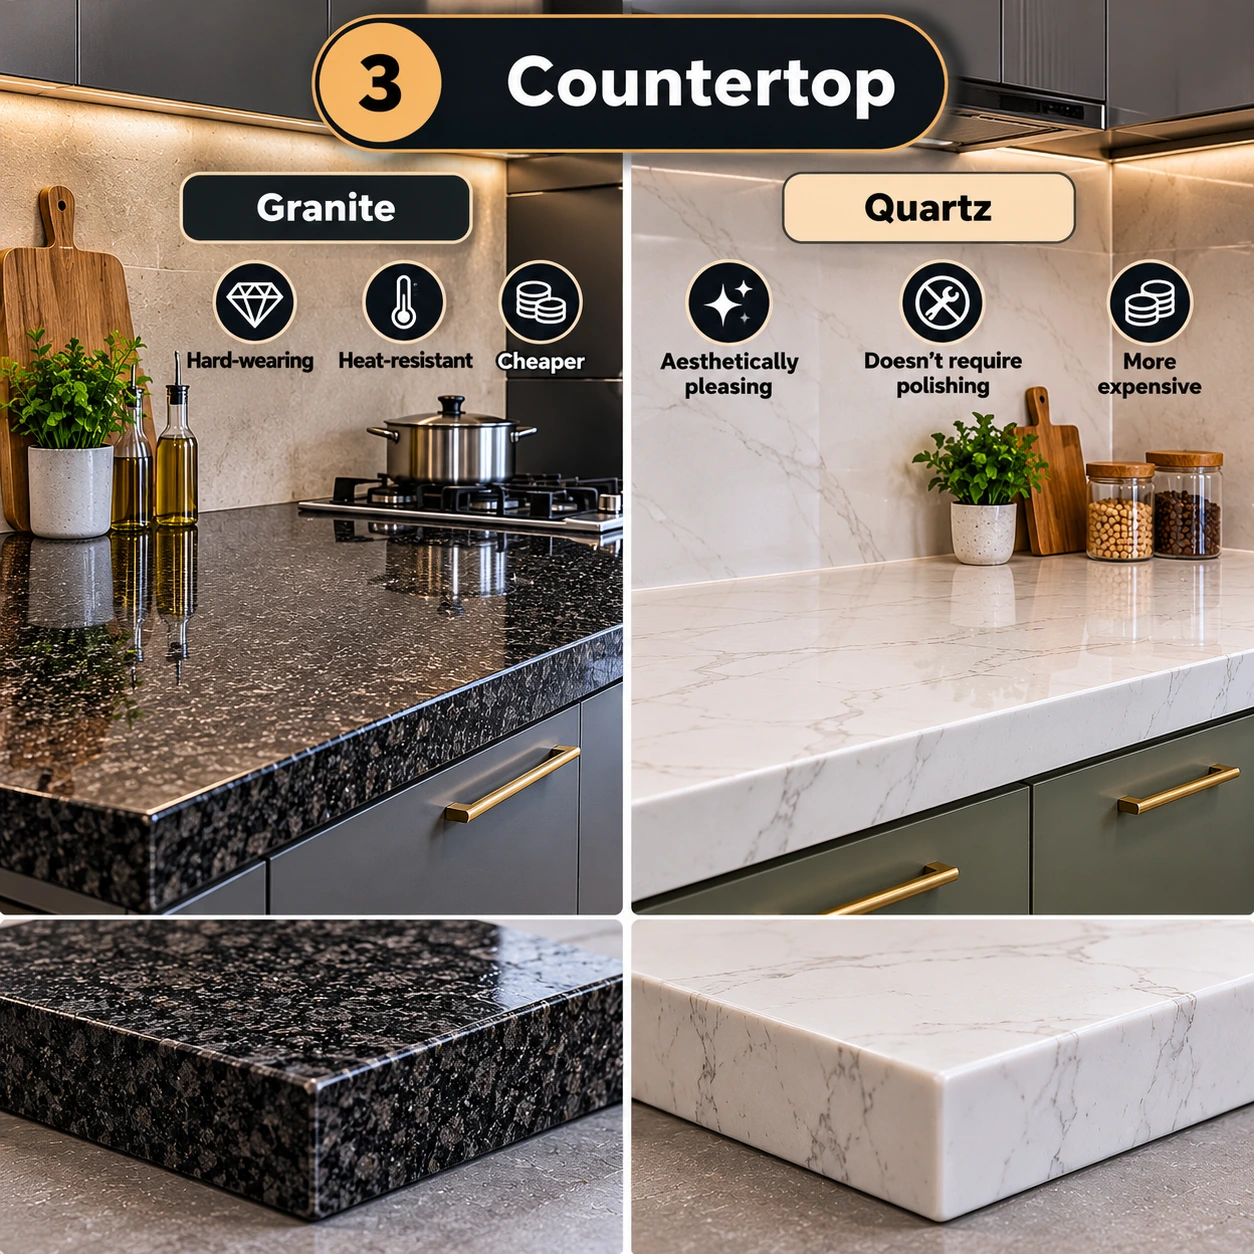
Countertop
Granite is hard-wearing, heat-resistant, and cheaper. Quartz is aesthetically pleasing, doesn’t require polishing, but is more expensive. Both are suitable for a kitchen that gets a lot of cooking done.
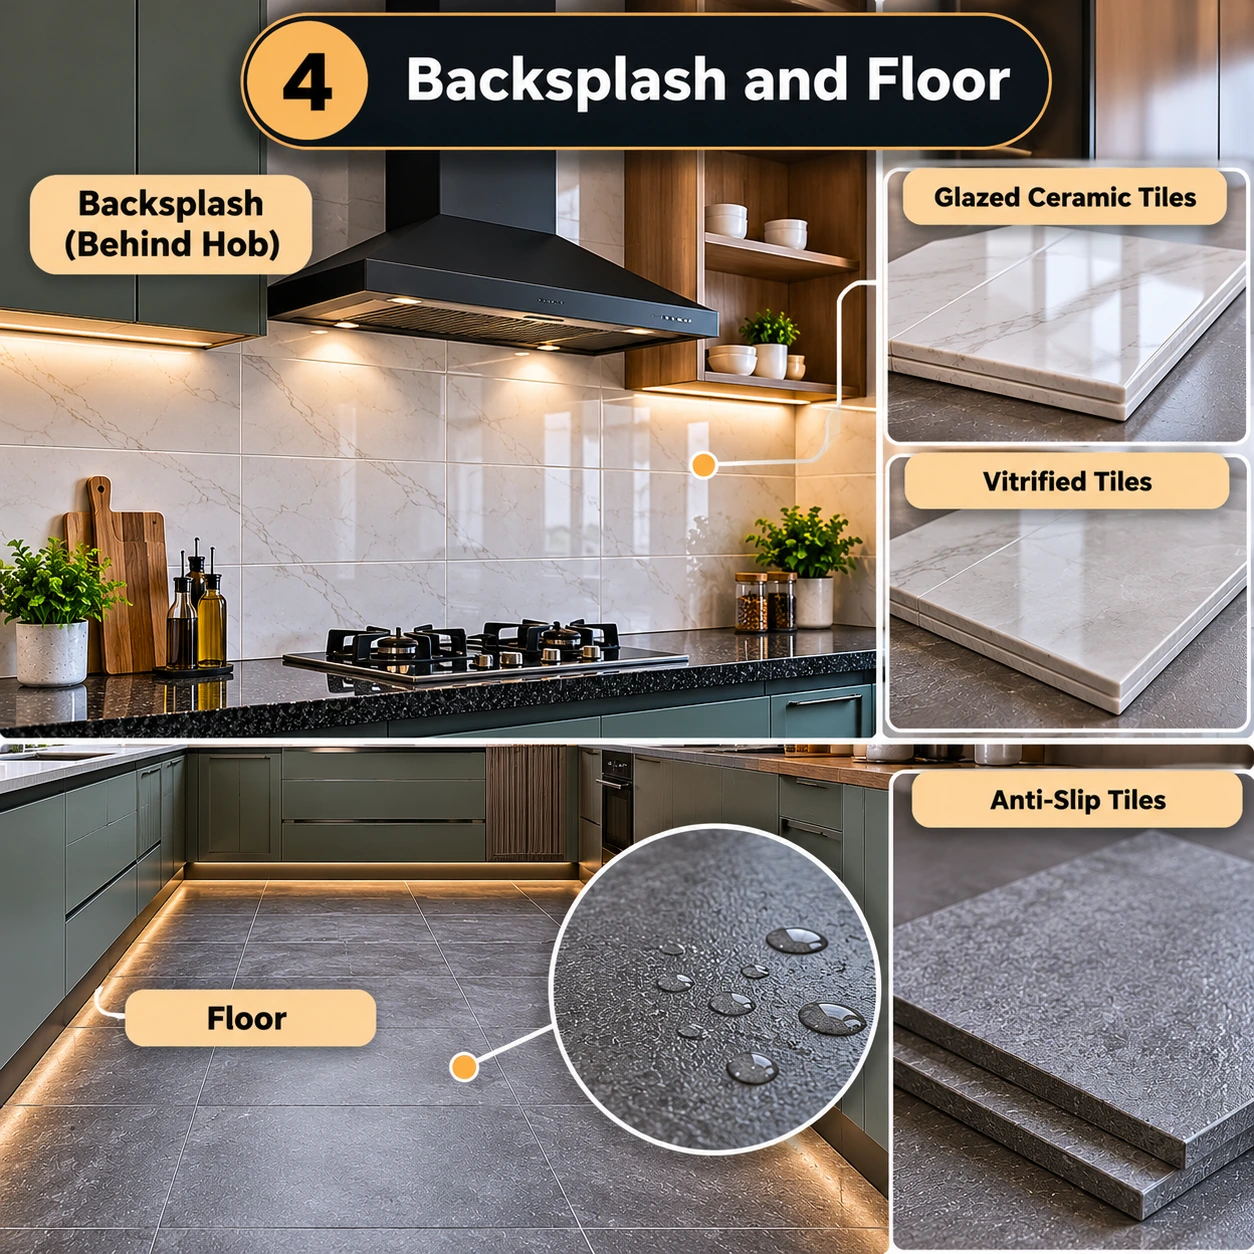
Backsplash and Floor
Use glazed ceramic or vitrified tiles on the wall behind the hob. For the floor, use anti-slip tiles, since wet footwear and splashing are very common in the hills.
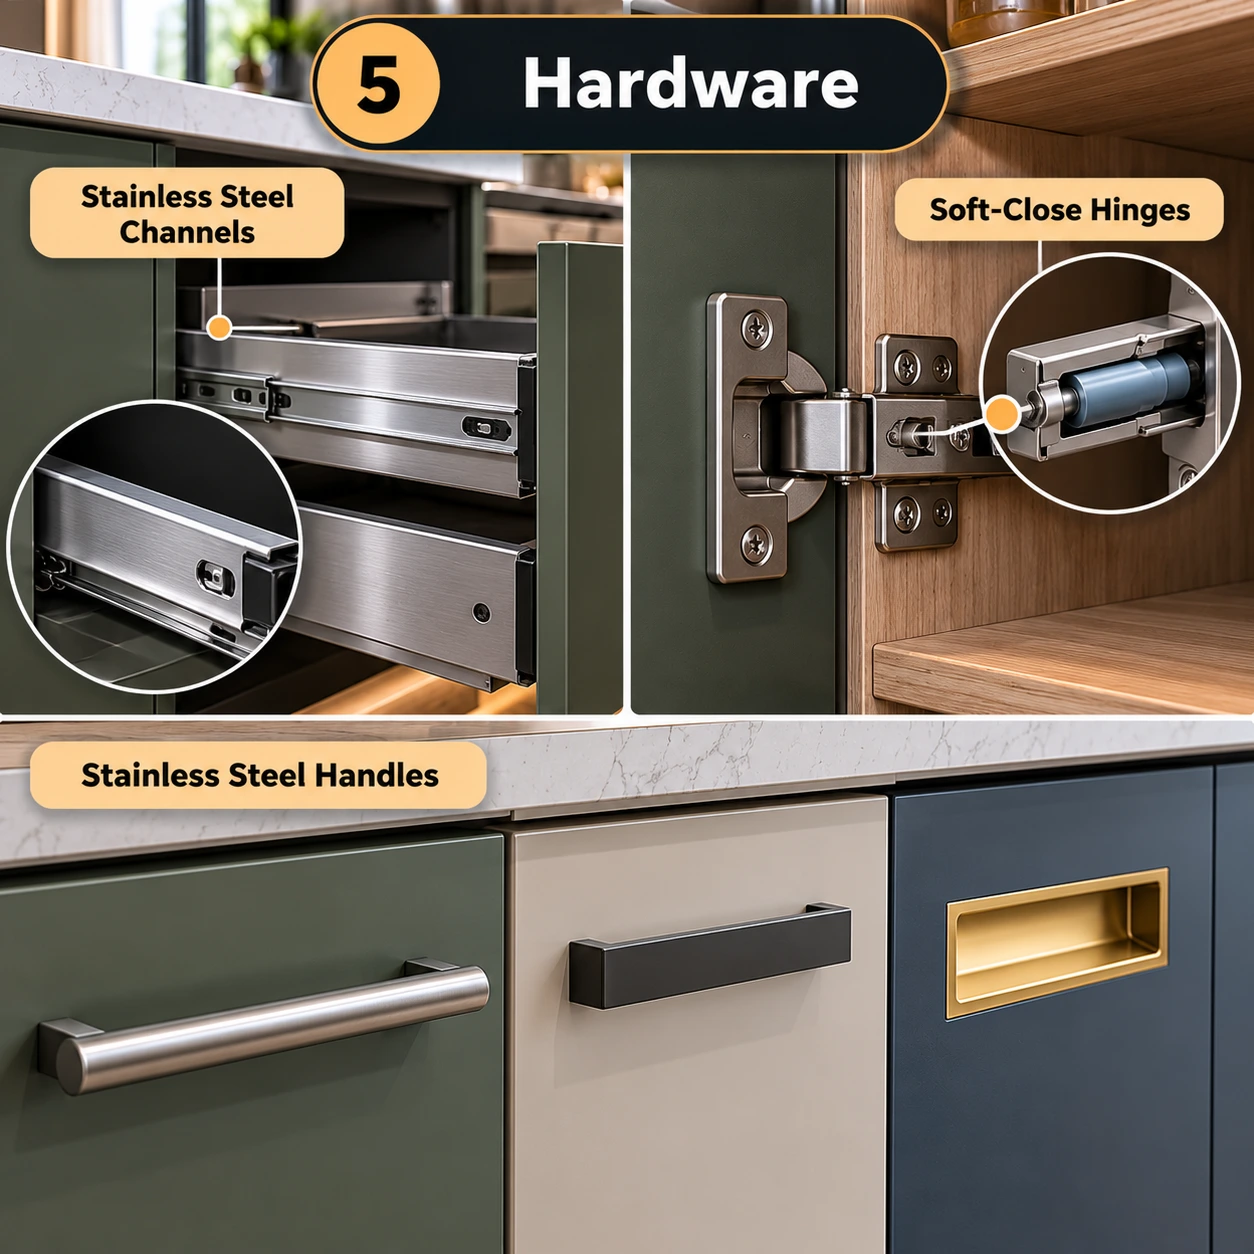
Hardware
Stainless steel channels, hinges and handles are less prone to rust than cheaper iron options. Soft-close hinges will last longer and are worth the little extra money.
A space should be left at the back of base cabinets to allow the movement of air and prevent damp from the wall.
Market Prices for a G Shaped Kitchen in Gangtok
Cost per square foot (modular kitchen with BWP or marine ply body):
| Shutter Finish | Approximate Price per Sq Ft |
|---|---|
| Laminate | Rs 1,200 to Rs 1,800 |
| Acrylic | Rs 1,800 to Rs 2,800 |
| PU or Membrane | Rs 2,200 to Rs 3,500 |
| Premium or Imported Finish | Rs 3,500 to Rs 4,500 |
Cost of key items:
| Item | Approximate Price |
|---|---|
| Granite countertop | Rs 150 to Rs 300 per sq ft |
| Quartz countertop | Rs 350 to Rs 700 per sq ft |
| Marine plywood (18 mm sheet, 8 x 4 ft) | Rs 3,500 to Rs 5,500 |
| Kitchen chimney | Rs 8,000 to Rs 30,000 |
| Hob (3 or 4 burner) | Rs 6,000 to Rs 25,000 |
| Stainless steel sink | Rs 4,000 to Rs 15,000 |
| Soft-close drawer set | Rs 1,500 to Rs 6,000 per drawer |
| Wall tiles | Rs 40 to Rs 120 per sq ft |
Estimated total for a G shaped kitchen (about 10 x 10 ft room):
- Basic (laminate, granite top): Rs 1.8 lakh to Rs 2.8 lakh
- Mid-range (acrylic, better hardware): Rs 2.8 lakh to Rs 4.5 lakh
- Premium (PU finish, quartz top, built-in appliances): Rs 4.5 lakh to Rs 7 lakh or more
The above figures normally include the cabinets, countertop, and basic fittings. The chimney, hob, tiles, electrical works, and plumbing alterations are generally additional, so do get a breakdown quotation.
Planning Tips From Real Kitchen Experience

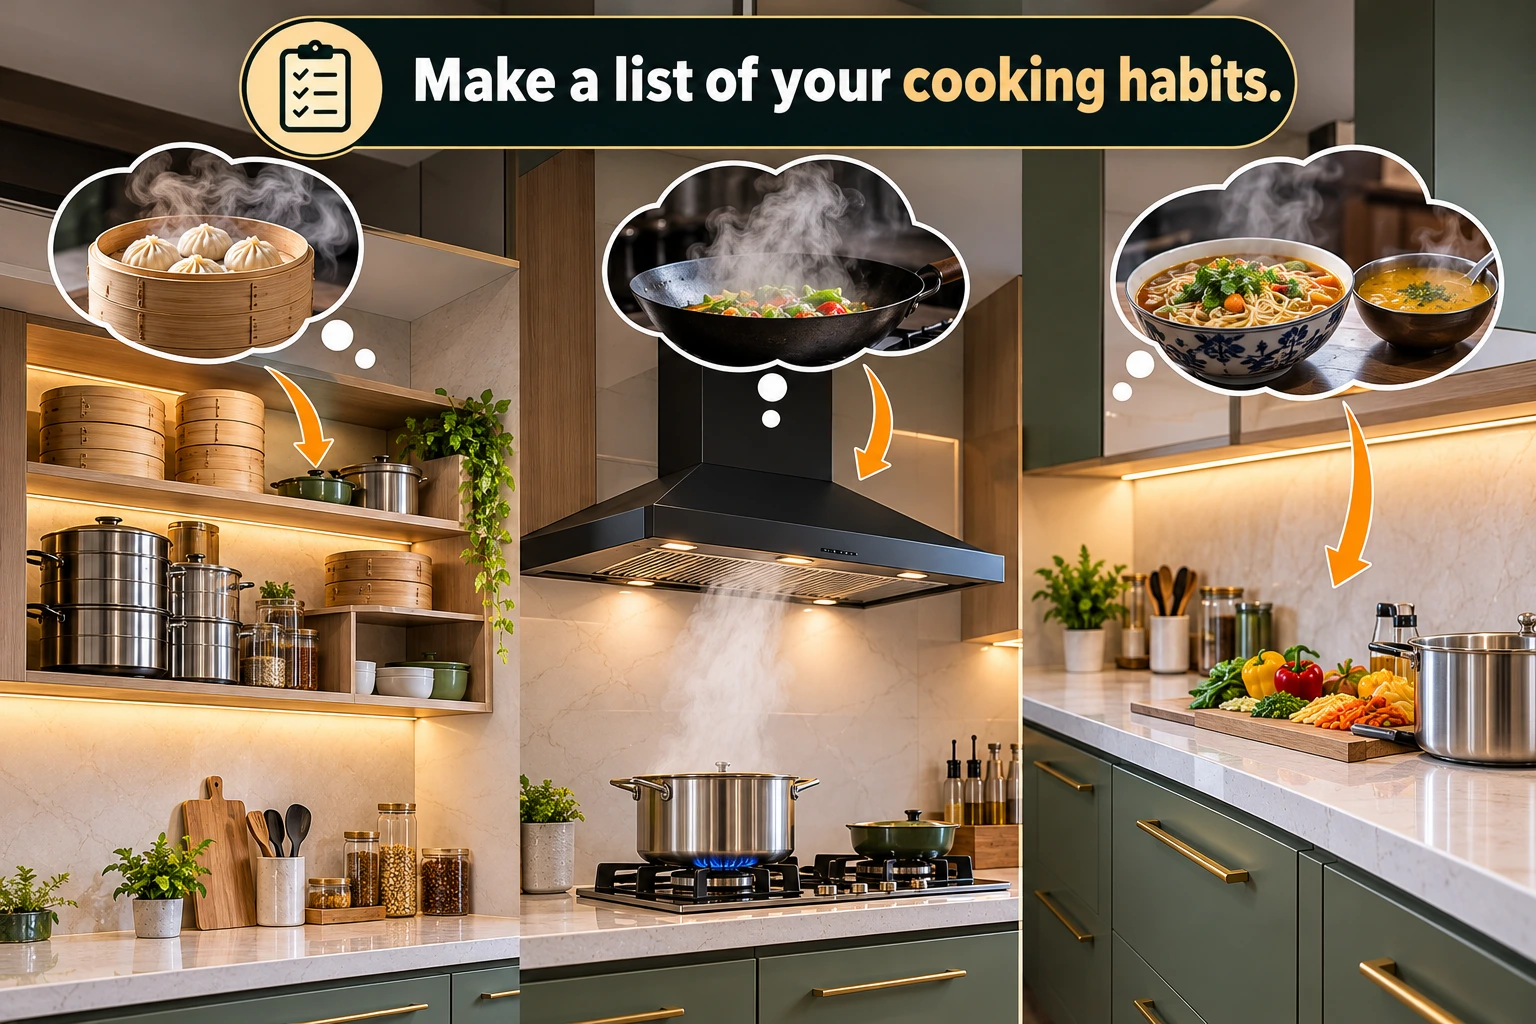
Make a list of your cooking habits.
Do you steam a lot? Then you require open shelves to keep steamers and a sturdy chimney. Do you prepare huge quantities of thukpa or dal? Then have a wide countertop next to the gas stove.
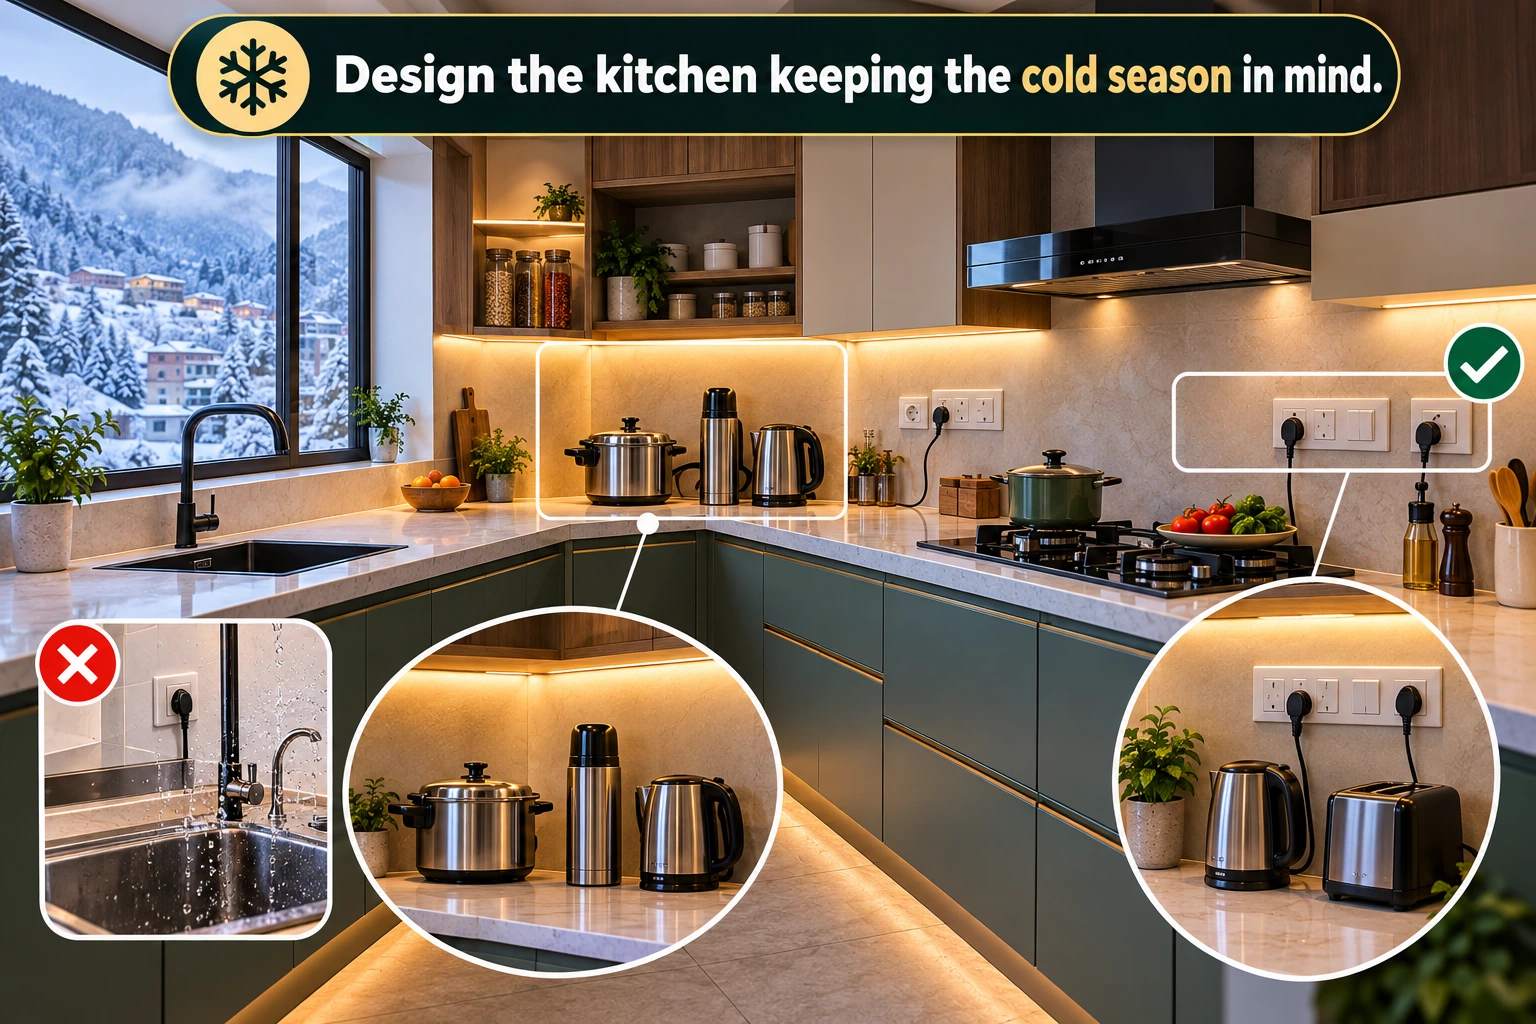
Design the kitchen keeping the cold season in mind.
Have a corner to place the pressure cooker, thermos, and the kettle because they are needed throughout the day during winters. The sockets should be installed above the countertop and not near the sink.
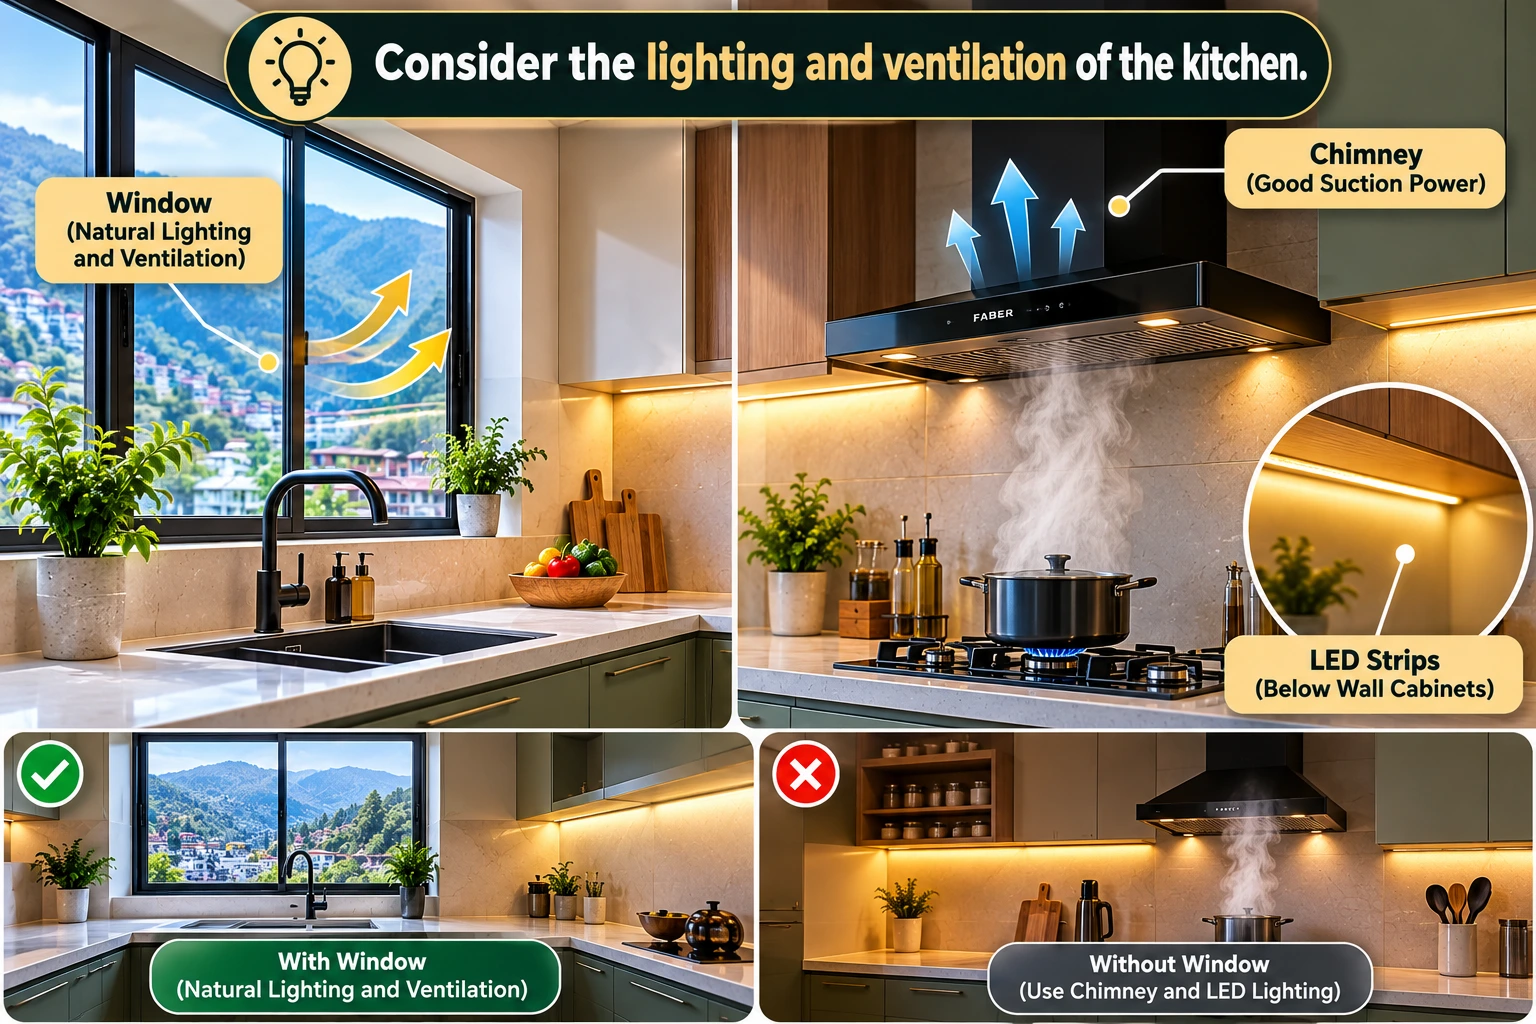
Consider the lighting and ventilation of the kitchen.
If you have a window near the sink, it will provide natural lighting and ventilation. But if there is no window, then select a chimney that has good suction power and install LED strips below the wall cabinets.
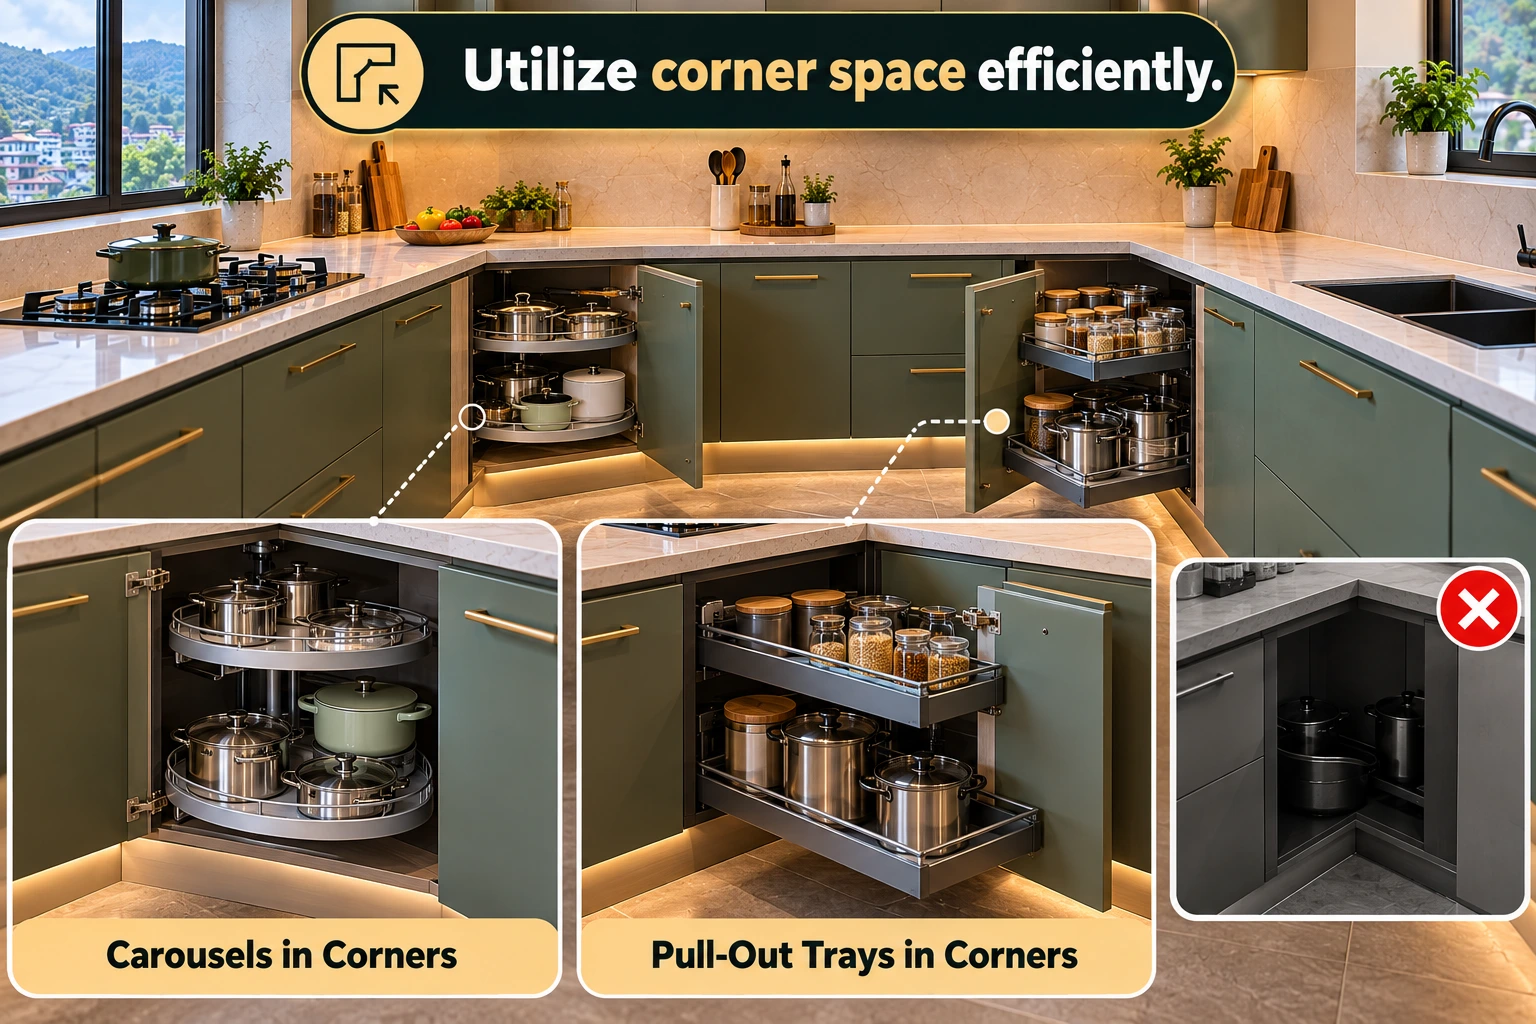
Utilize corner space efficiently.
The G-shape form produces two or more corners. Carousels or pull-out trays in corners make their use possible rather than creating dark corners in which items can be lost.
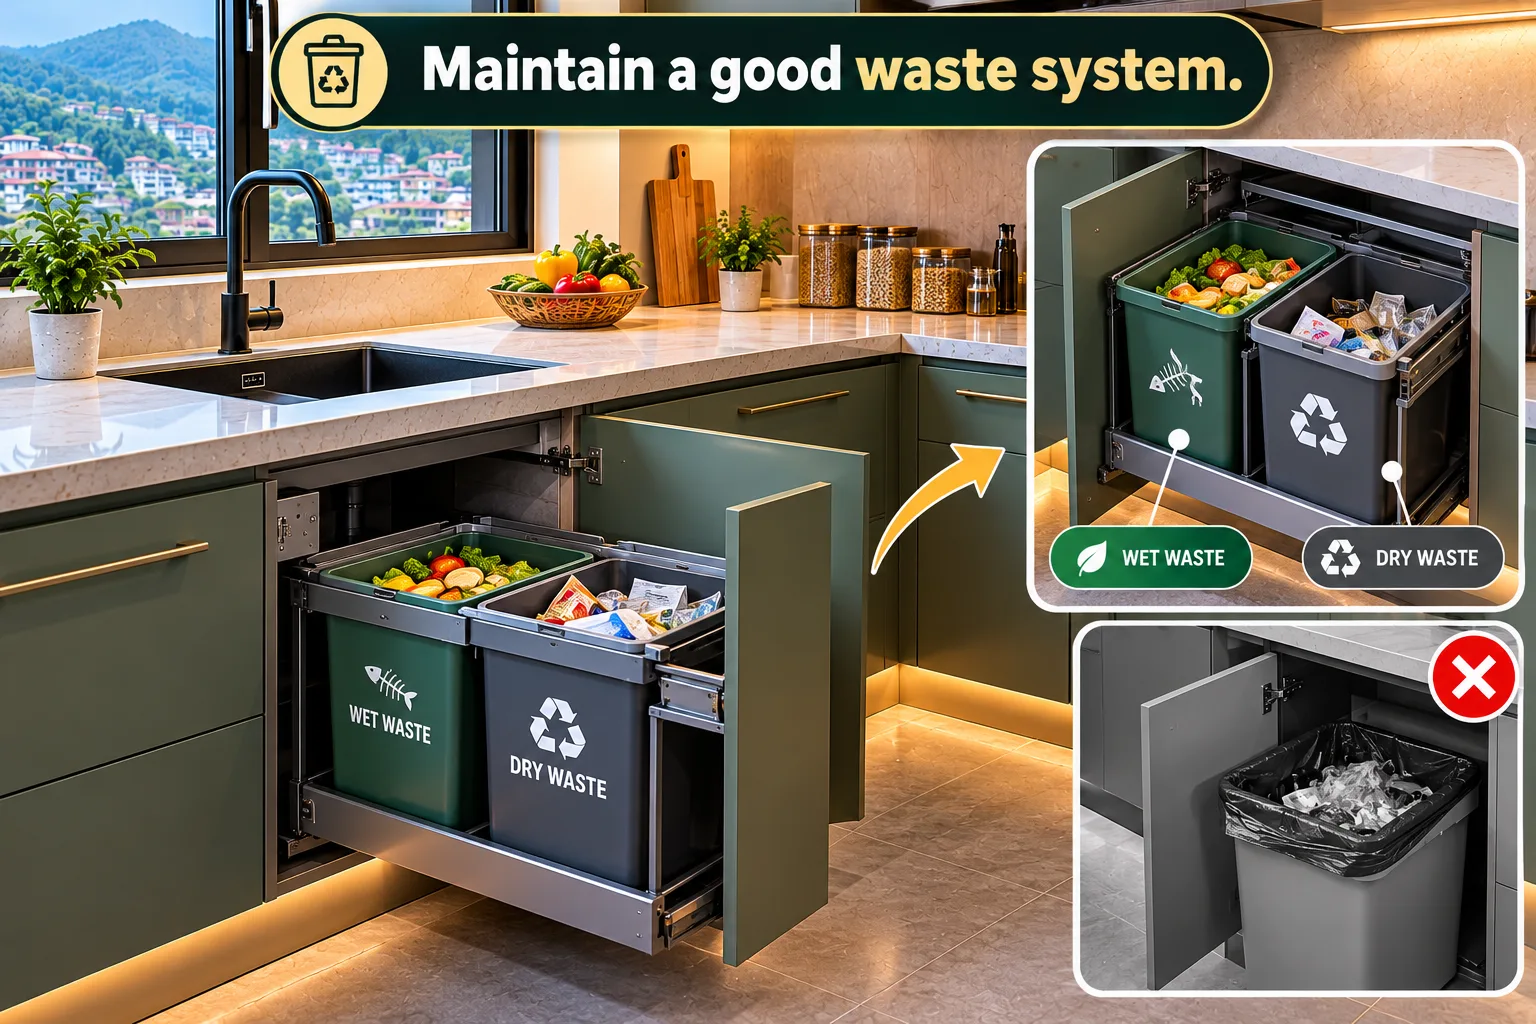
Maintain a good waste system.
Fit a two-part pull-out bin (wet and dry waste) in the cabinet near the sink. This ensures cleanliness in the kitchen and helps in segregating domestic waste.
Consider the earthquake aspect. Sikkim falls into a high seismic region. Secure tall cabinets and wall cabinets to the wall using suitable anchorage and avoid keeping heavy objects on high shelves.
Common Mistakes to Avoid

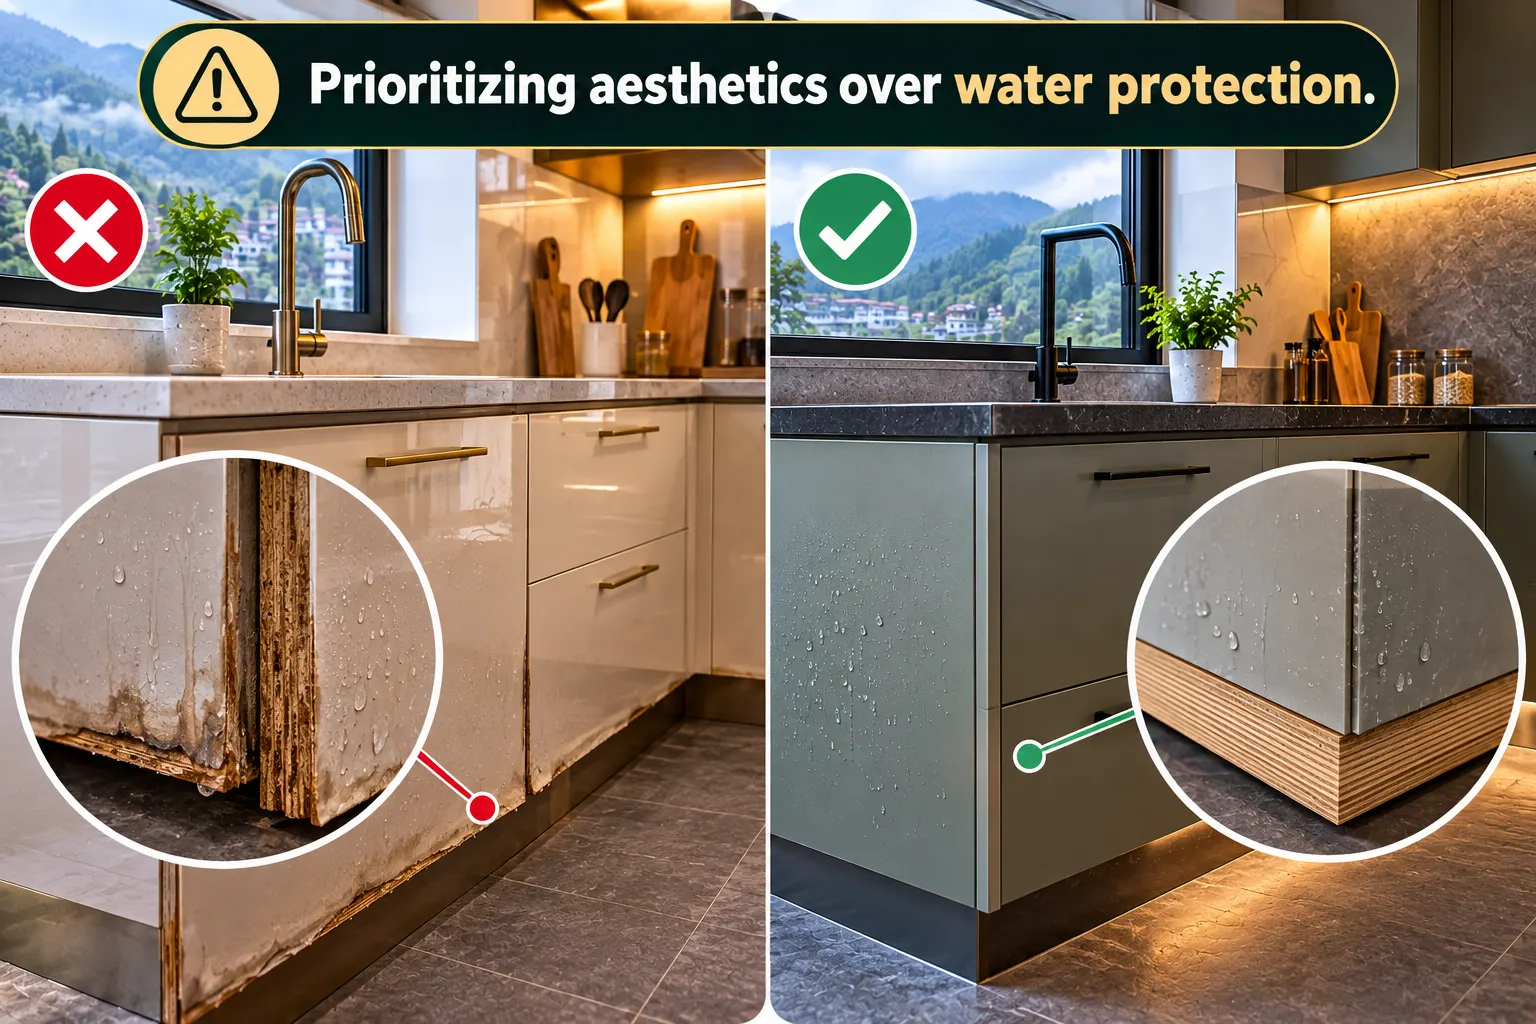
Prioritizing aesthetics over water protection
A beautiful shutter on a flimsy plywood frame won’t work for long in the mountains.
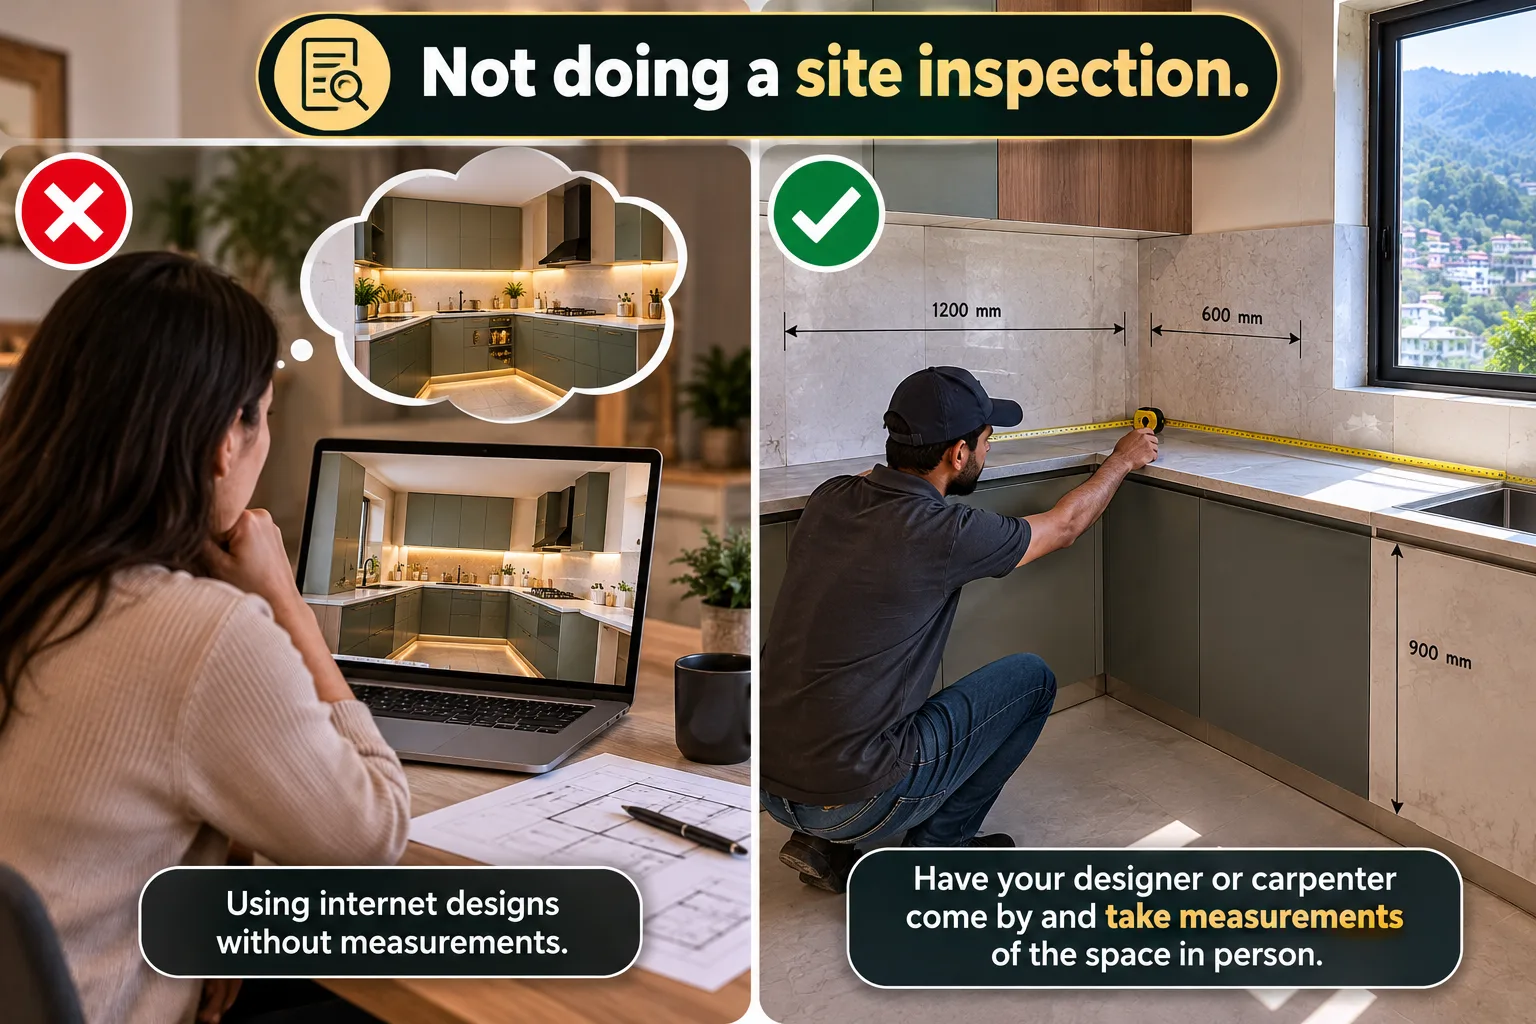
Not doing a site inspection
Have your designer or carpenter come by and take measurements of the space in person. Internet designs without measurements usually result in problems with fitting.
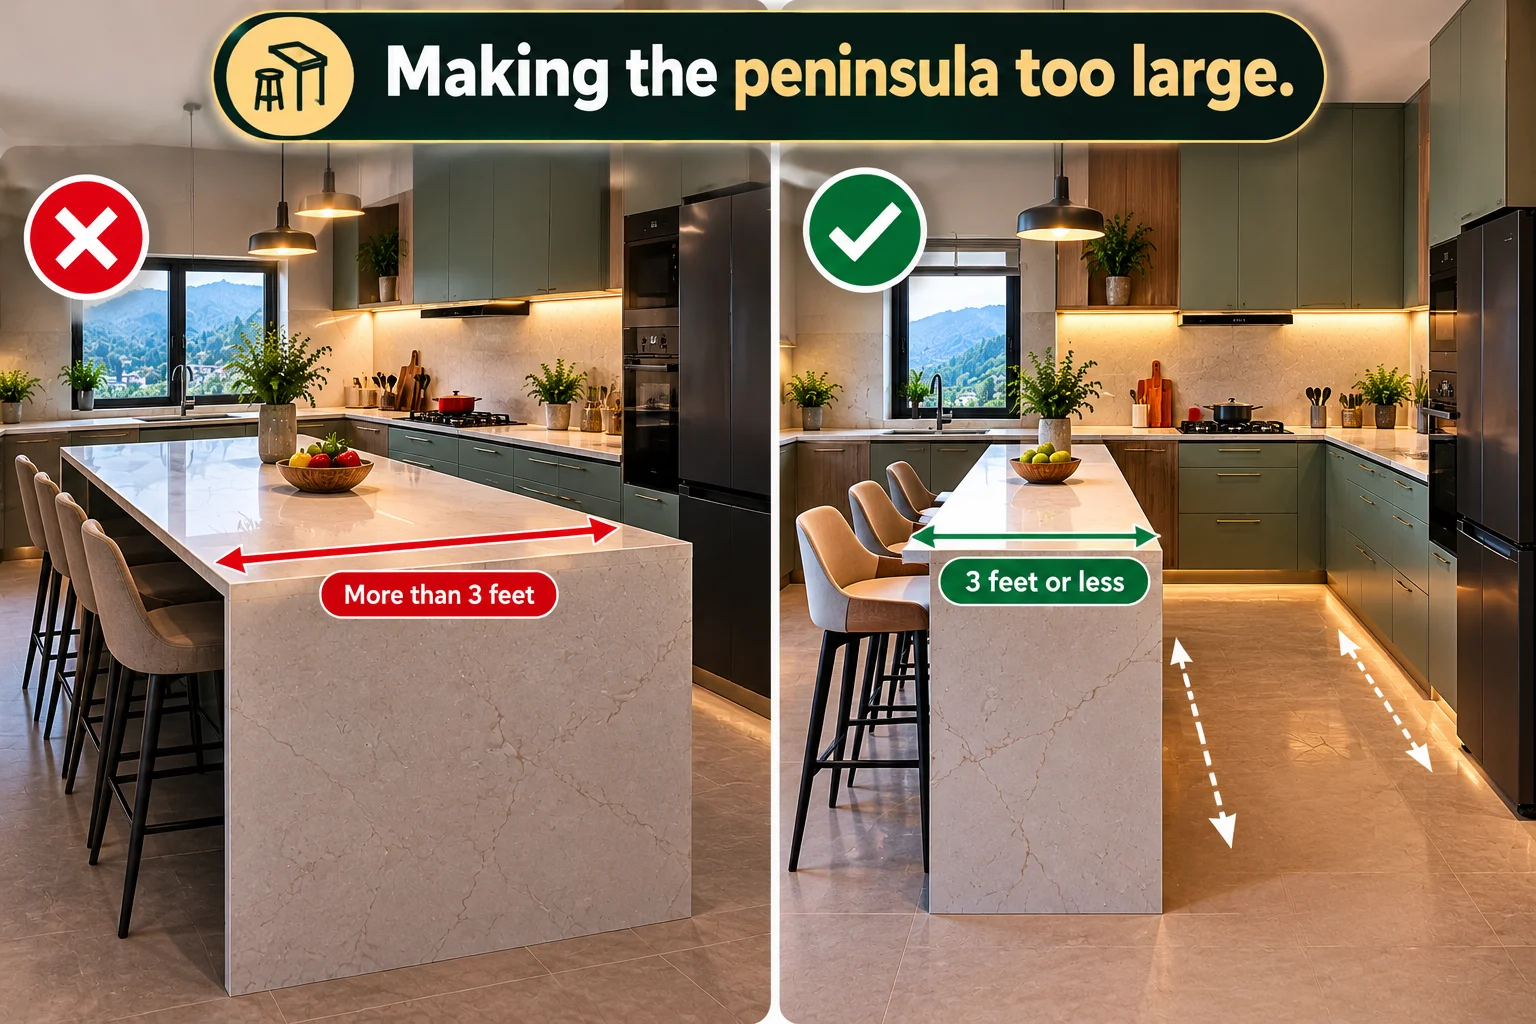
Making the peninsula too large
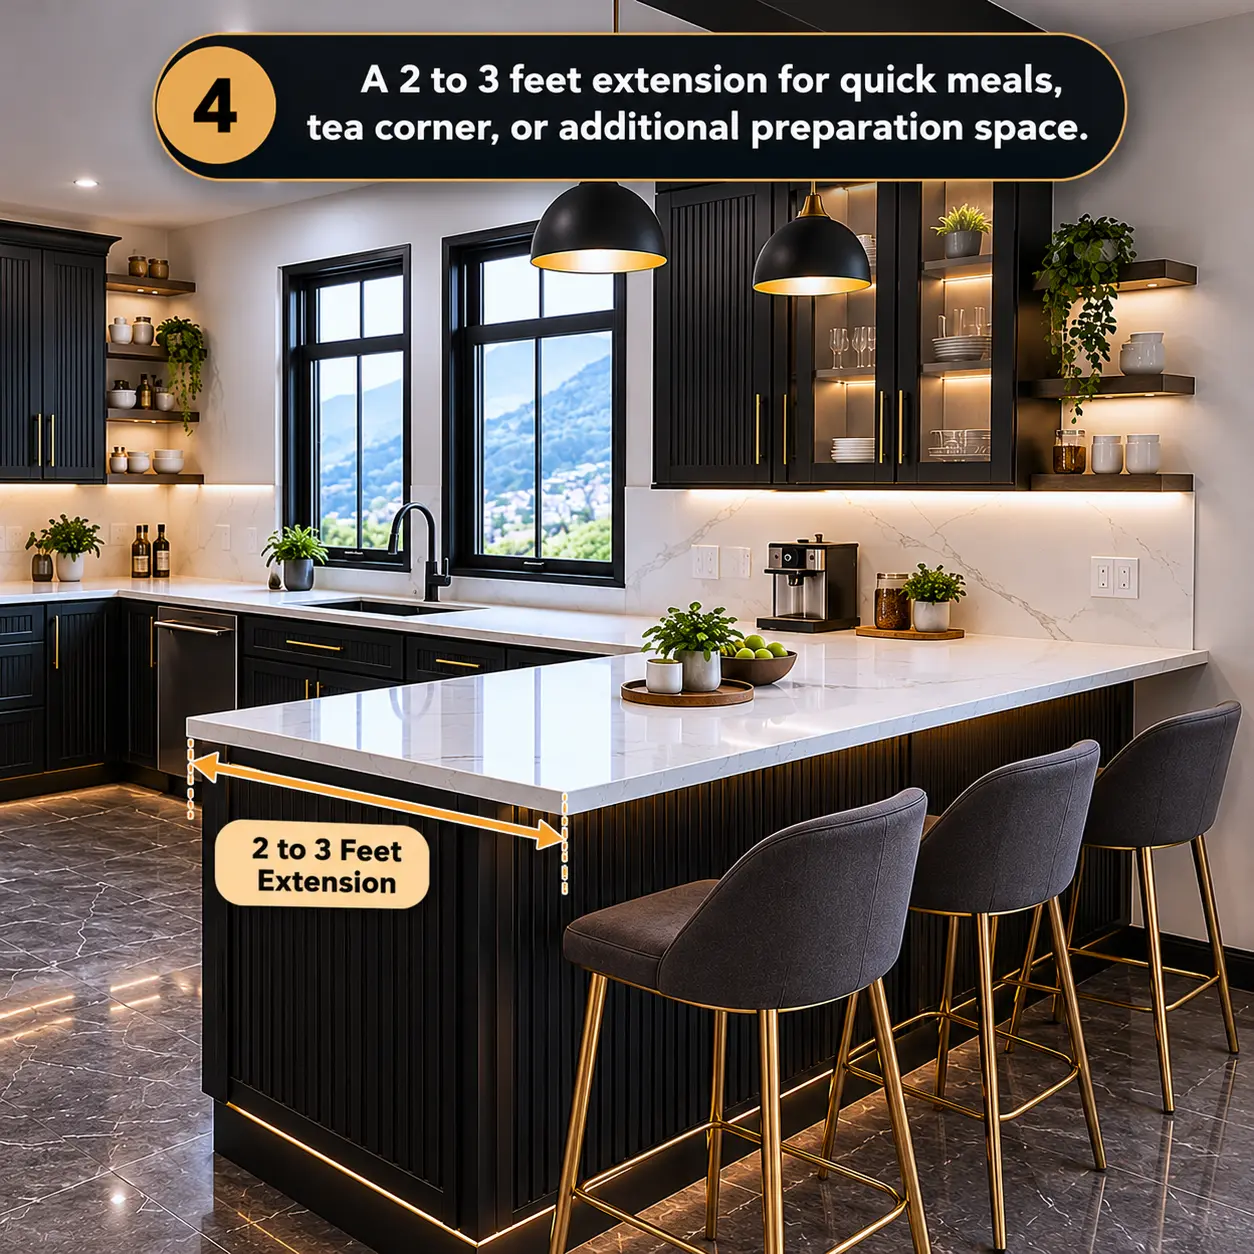
Anything more than 3 feet will block access and make the room look cramped.
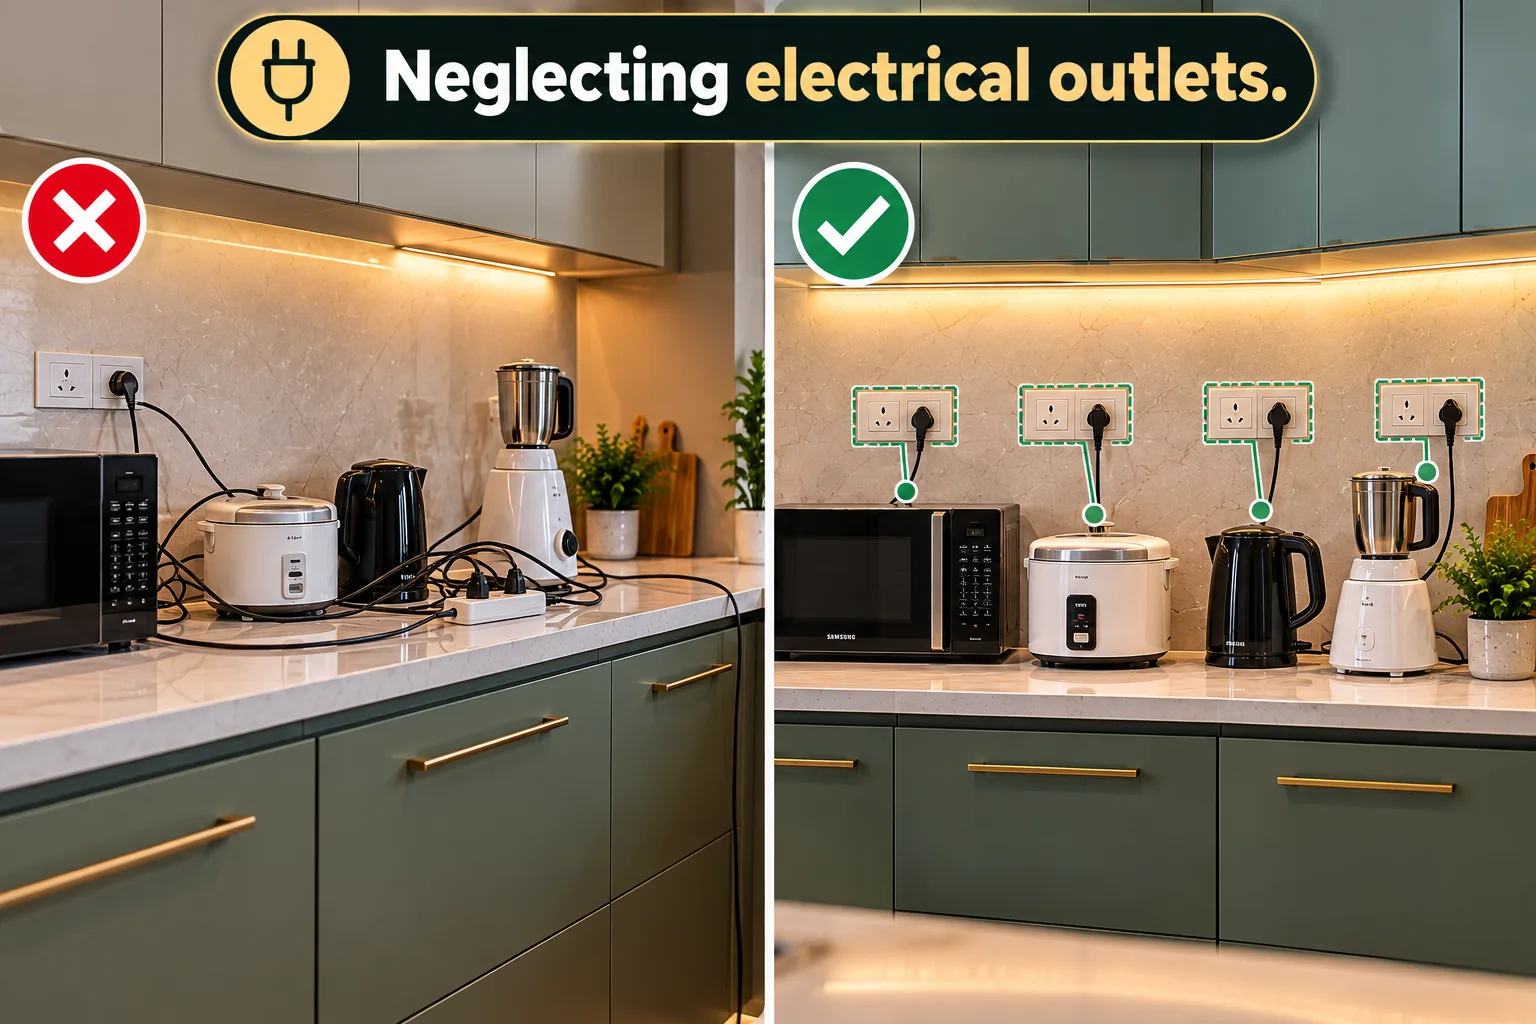
Neglecting electrical outlets
Figure out how many devices you use, such as a mixer, rice cooker, microwave, and kettle, and make sure there are enough plugs before the walls are sealed.
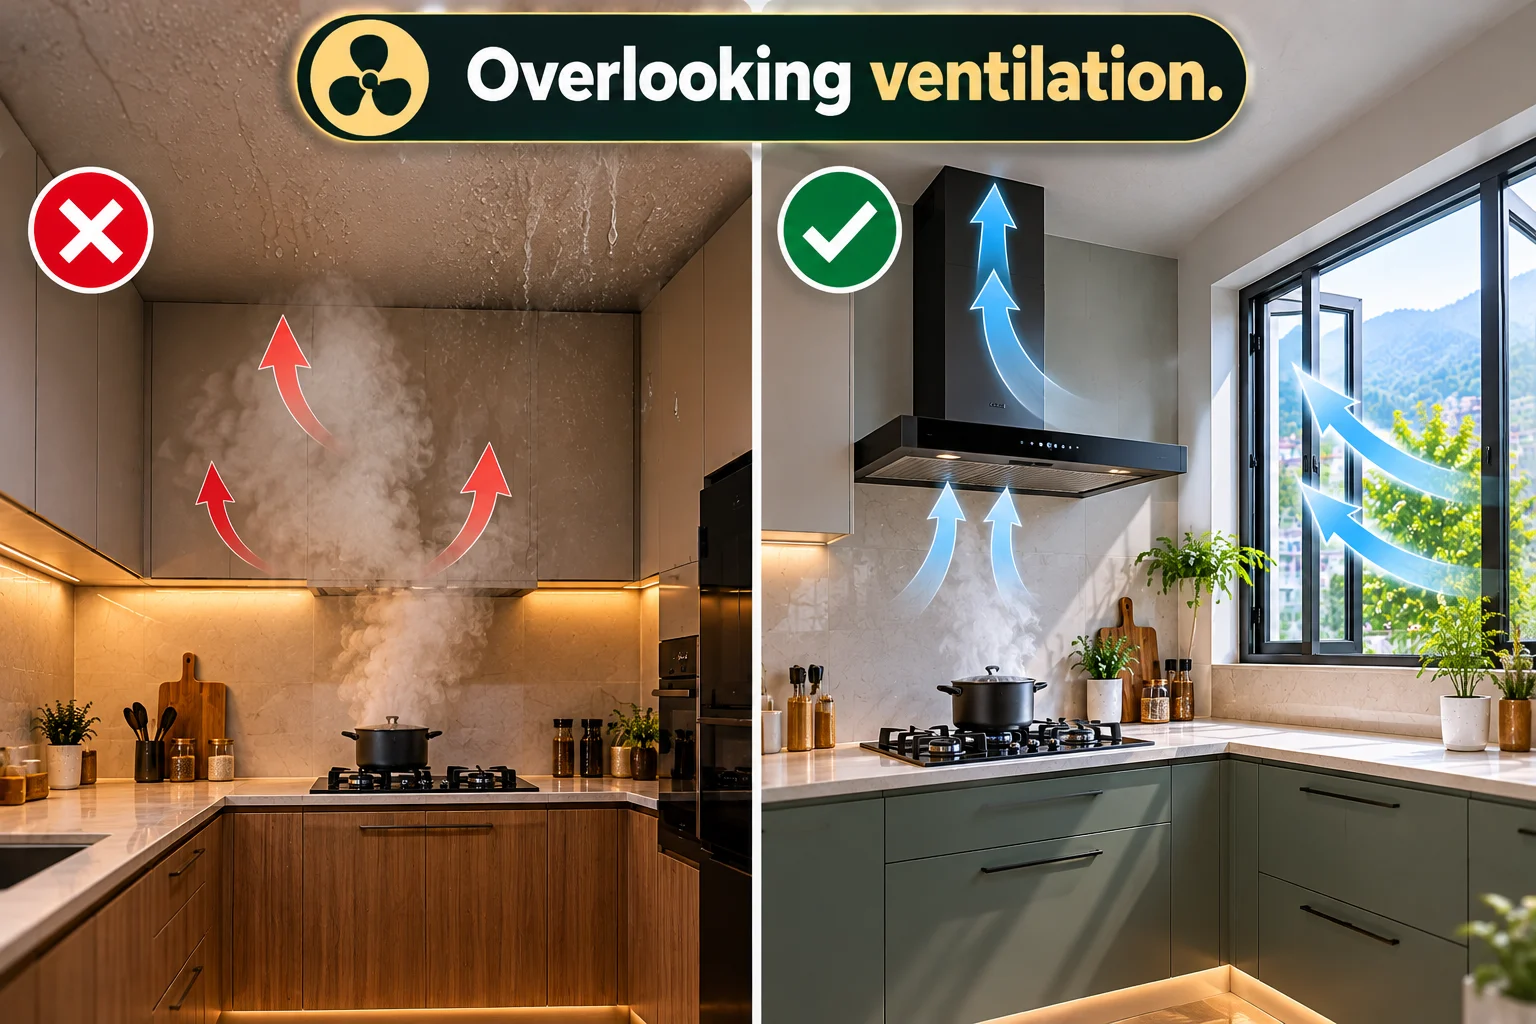
Overlooking ventilation
Lack of proper ventilation will bring moisture and a smell of cooking into your house.
How Long Does It Take?
For a normal design, you should anticipate 4-6 weeks from the final design to complete installation. It will take about a week for the design and measuring; manufacturing the cabinets will take two to three weeks, and another one to two weeks for the installation process. In Gangtok, the weather and road conditions during the monsoon season can cause delays in material delivery.
Care and Maintenance
- Wipe up any spills immediately, preferably from the area around the sink and the cabinets’ edges.
- Clean the chimney filter once a month or two.
- Place silica gel sachets or dried bags into storage cabinets in the wet season.
- Open the windows each day for some time to release the moisture.
- Have hinges and channels checked annually and fix any loose bolts.
FAQ (Frequently Asked Questions)
It is ideal for spaces that are around 9ft by 9ft in size or bigger. For smaller rooms, having the extra appendage may be cumbersome; hence, an L-shaped kitchen is often preferred.
Therefore, BWP or marine-grade plywood would be a better option for Gangtok. The climate remains moist for many months, and normal plywood or particle board will swell and peel after a few monsoons.
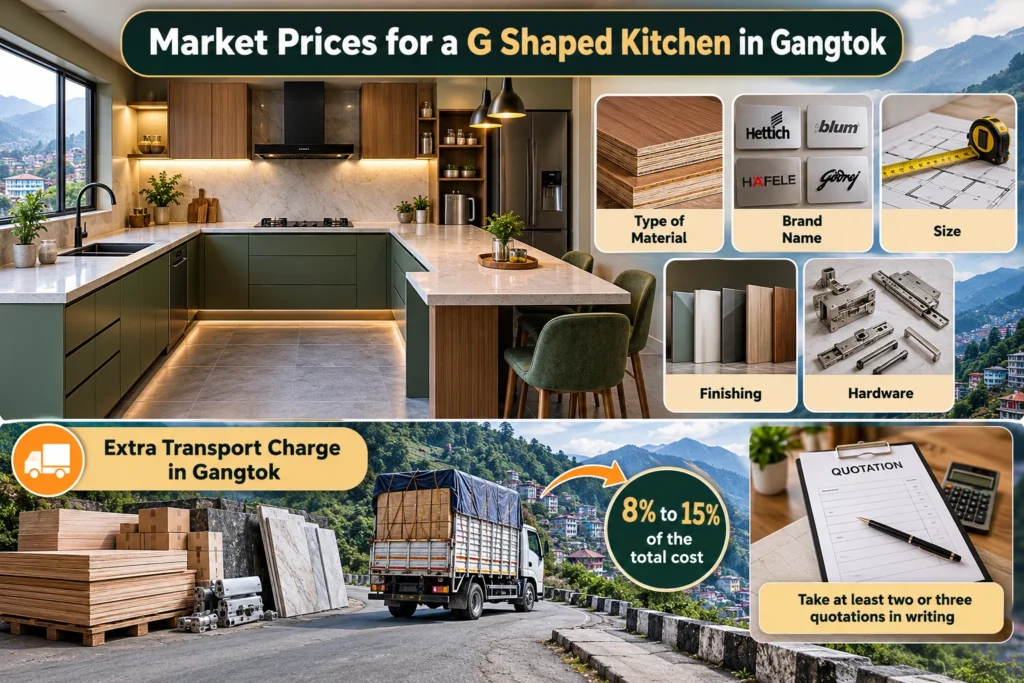
The cost may be 8 to 15 percent higher than that in the plains as the materials have to be sourced from outside Sikkim. It is useful to compare two to three itemised quotations.
Yes. A peninsula that is 2 to 3 feet wide would work as a small breakfast bar with a couple of stools. Make sure there is enough room to walk without conflicts.
Final Thoughts
The G shaped kitchen in Gangtok provides ample storage space, an efficient cooking process, and a cozy working area suitable to the climate here. However, it is essential that one opts for materials that are resistant to moisture, takes care of the size of the room, and requests estimates clearly broken down to specific items. At SELATO, we strongly feel that a good kitchen design should reflect how the family functions in the kitchen. Spend a little time in planning, measure, compare, plan all the drawers and sockets before any work starts.