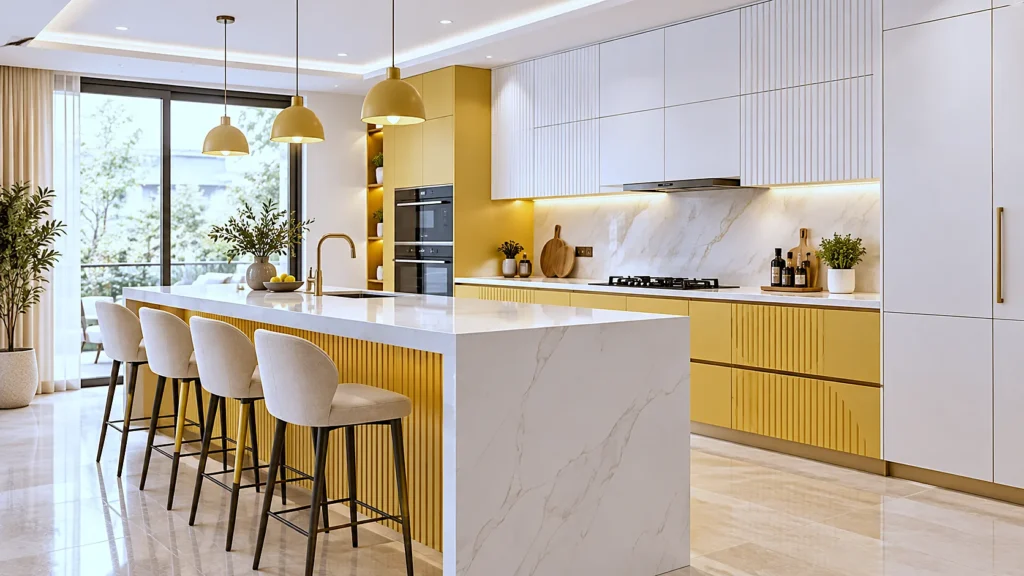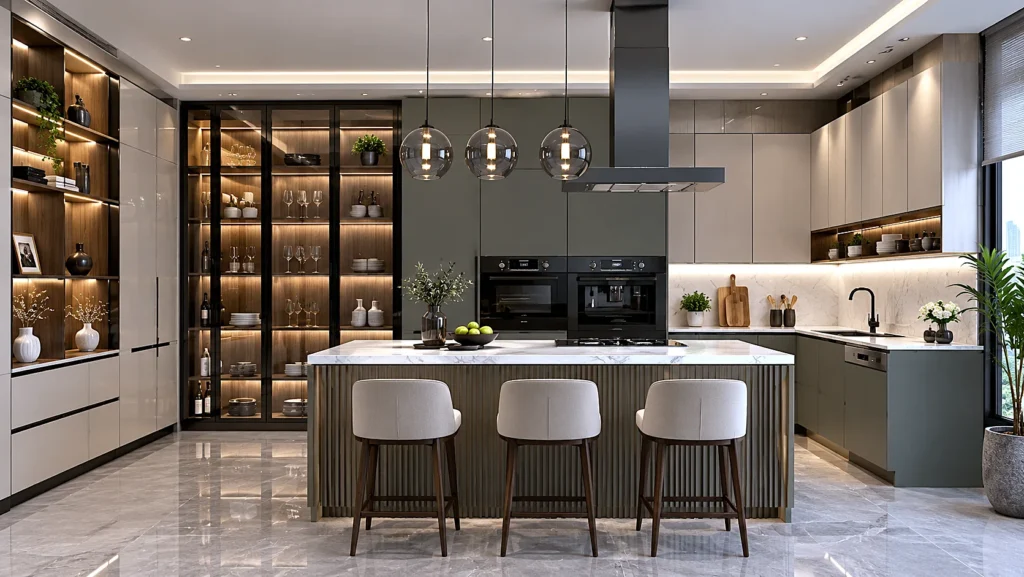
Modular Kitchen in West Bengal

A Complete Guide to Designing a Modular Kitchen in West Bengal

The core of every Indian household is the kitchen, and in the last few years, the designs of this particular area have undergone major changes. For anyone who wishes to renovate their kitchen area, the modular kitchen in West Bengal is the only choice that he can go for. It is not only about having a stove and sink in your kitchen, but it also requires proper storage, design, and a space where people can bond. Planning the kitchen in a good manner helps in making cooking an enjoyable task. This guide will tell you everything about it.

Why Choose a Modular Kitchen in West Bengal?

However, before we discuss the designs, it is crucial that you know why modular kitchens have become the norm in today’s homes. While traditional masonry kitchens are inflexible and rigid, modular kitchens make use of factory-made cabinets and modules. This gives a lot of flexibility and efficiency.

If you choose a modular kitchen in West Bengal, then you get a kitchen design that makes the best use of all the space that you have. Apartments in the cities of Kolkata, Siliguri, and Durgapur are usually small in size. However, modular kitchens help in utilizing vertical space and even corners.

Understanding the Core Components

There are three modules in a modular kitchen:
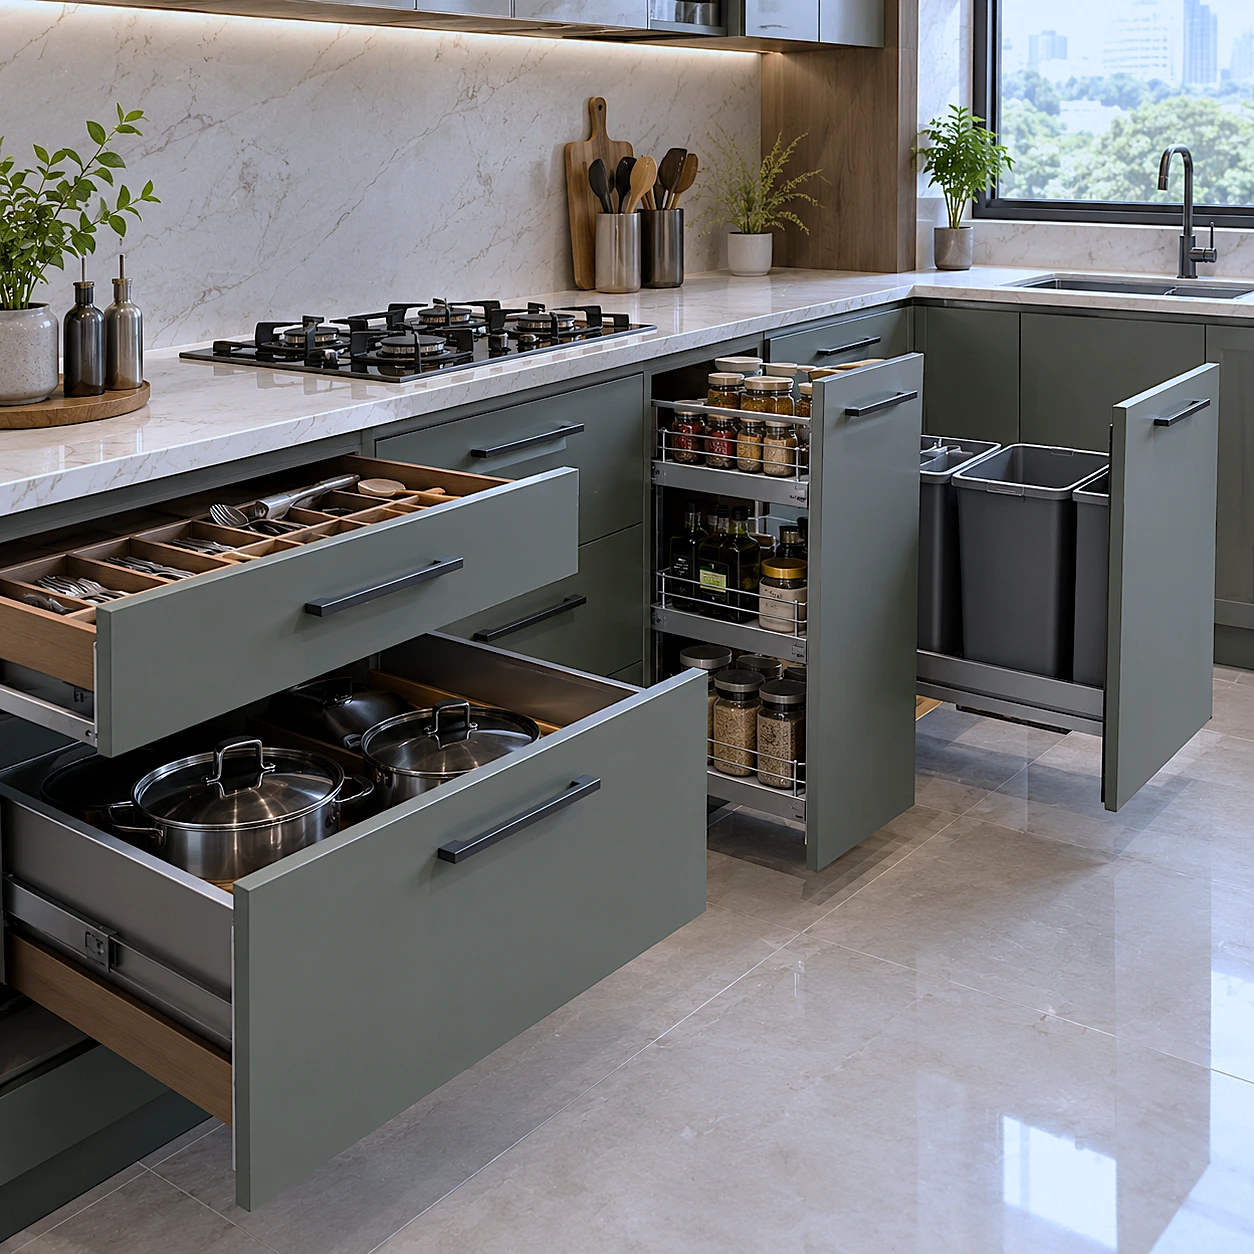
Base Units

Base Units

The cabinets under the countertop, which will store heavy things such as cutlery and pull-out bins.
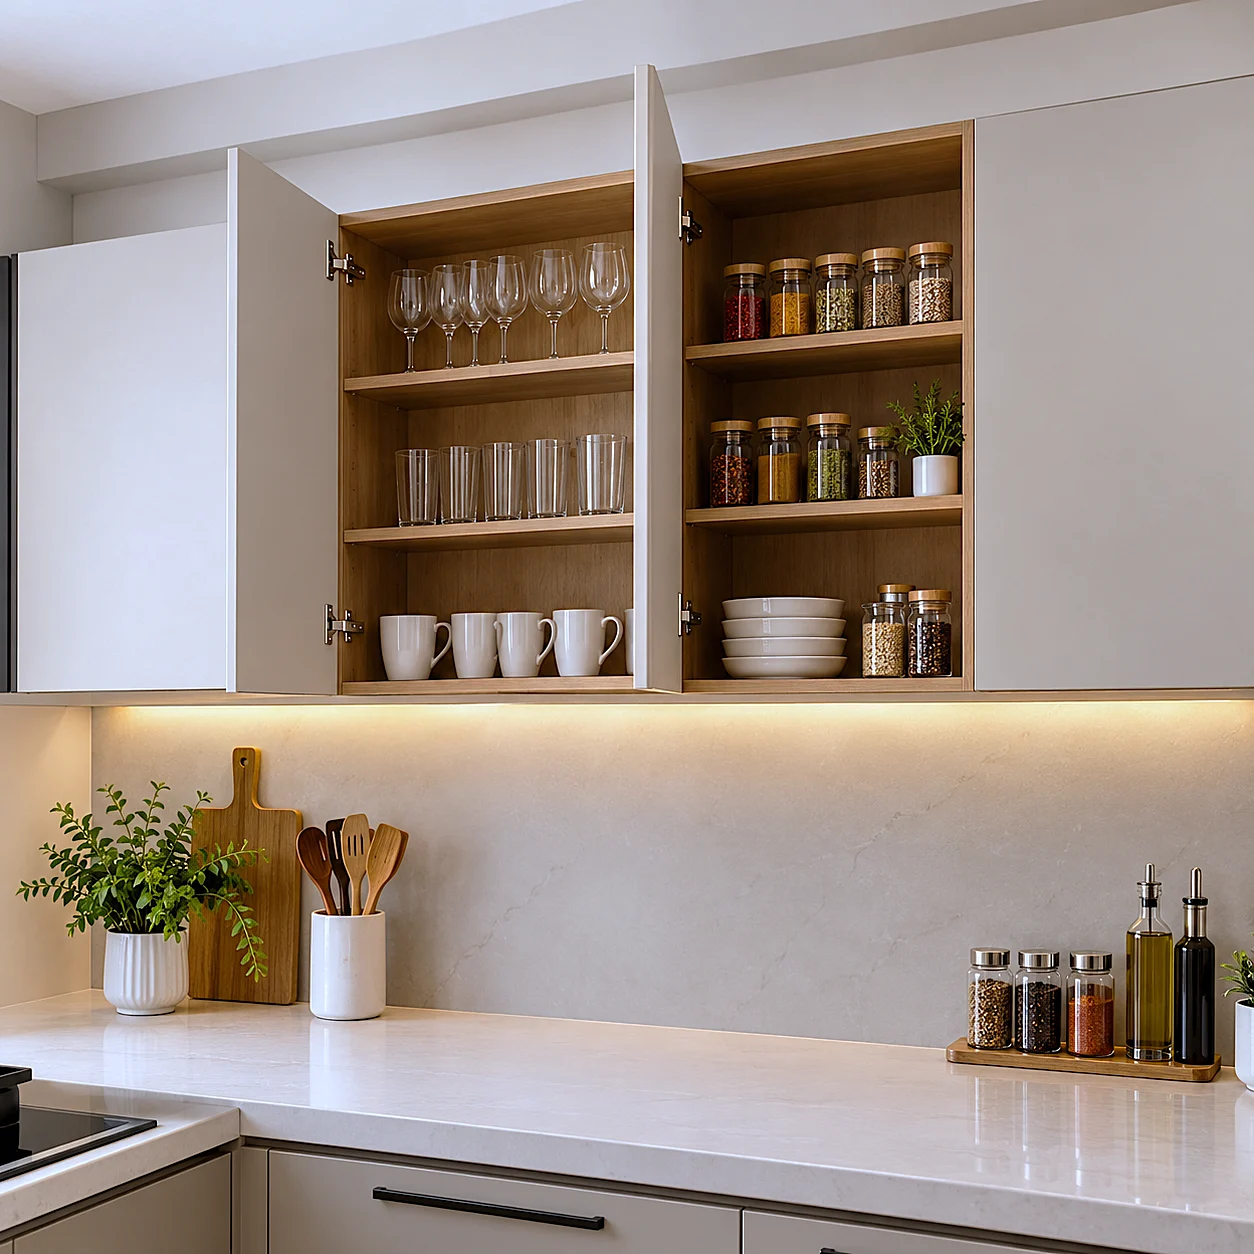
Wall Units

Wall Units

The cabinets above the countertop, which store lighter items such as glasses and spices.
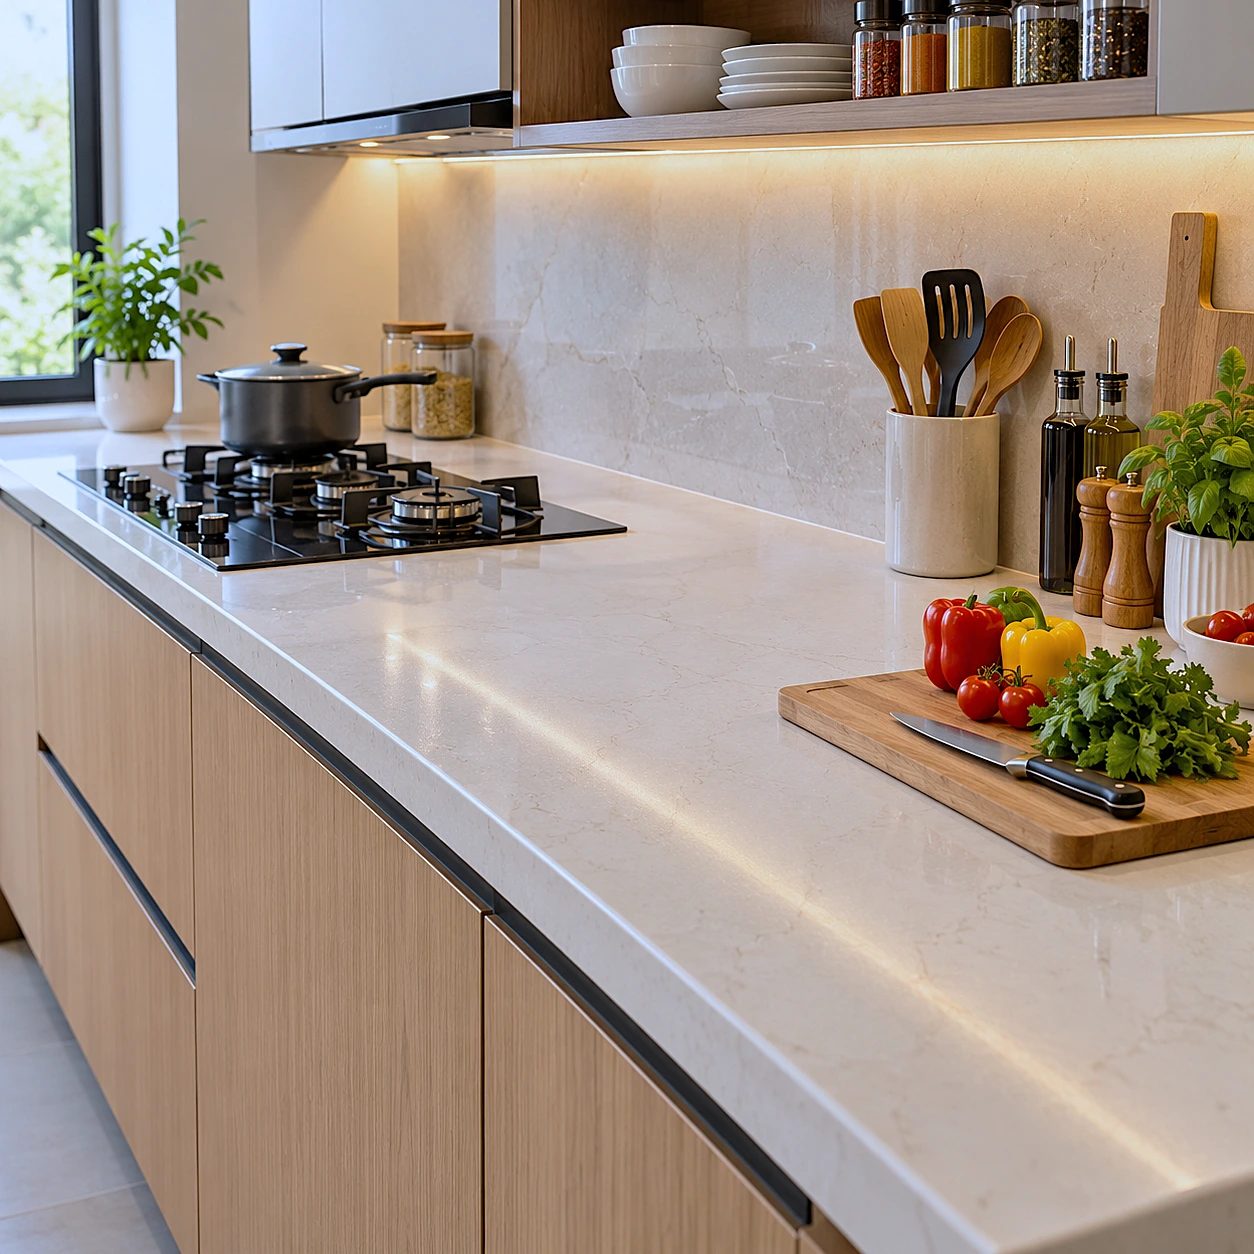
Countertop

Countertop

The surface area where you will do your actual cooking and preparing.
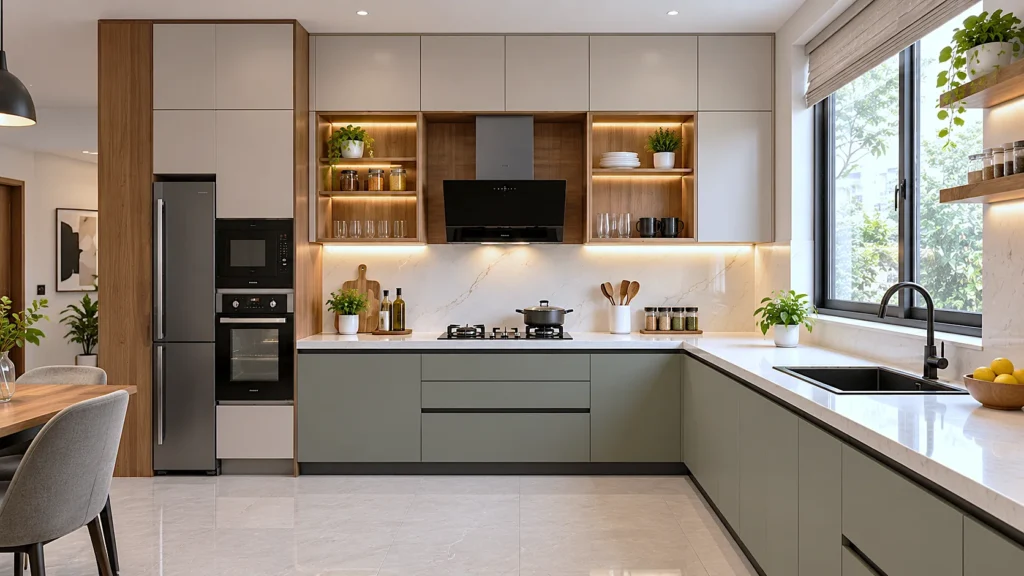
The great thing about this system is that all modules can be designed according to your needs, making sure that your modular kitchen in West Bengal is as functional as it is beautiful.

Popular Modular Kitchen Layouts

Selecting the appropriate layout is the most important aspect in the design process. The layout will depend on the shape of your kitchen and your cooking style. Some of the common layouts are:

1. The L-Shaped Kitchen

It is one of the most popular designs, particularly for small to medium-sized spaces. It uses two walls that are side by side, thus creating an ‘L’ shape. This arrangement forms the “Golden Triangle” among the sink, stove, and refrigerator, reducing the amount of movement during cooking. It also allows enough space for a dining table or open floor space. If you have a corner, then an L-shaped modular kitchen in West Bengal is very efficient.

2. The U-Shaped Kitchen

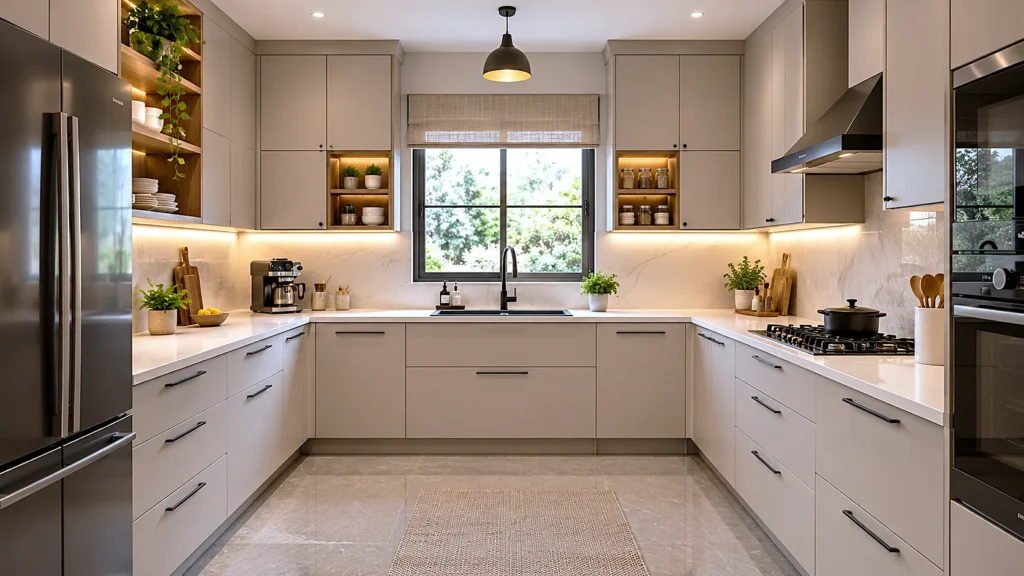
In case you have more room and like cooking, the U-shaped kitchen design is what you need. The use of three walls ensures that you will get the maximum counter space and storage space. The design also makes sure that everything is within your arm’s reach and there is enough room for many people to work in the kitchen at once.

3. The Parallel Kitchen

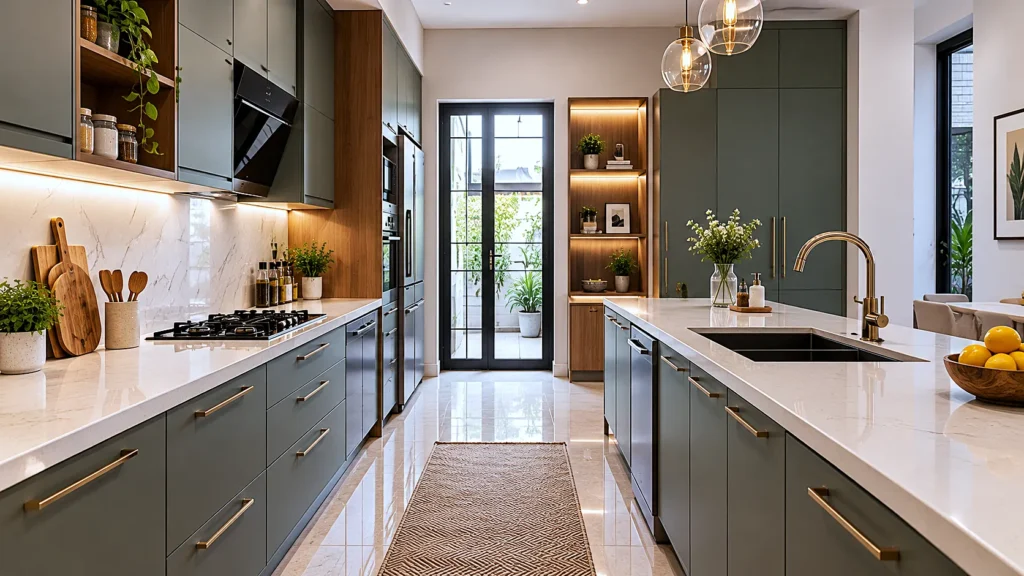
Also referred to as the galley kitchen, the design makes use of two opposite walls. It is ideal for narrow and long spaces. This design is very efficient because it separates the cooking area from the preparation area, hence making the workflow very efficient. It is loved by professional chefs and home cooks.

4. The Straight Kitchen

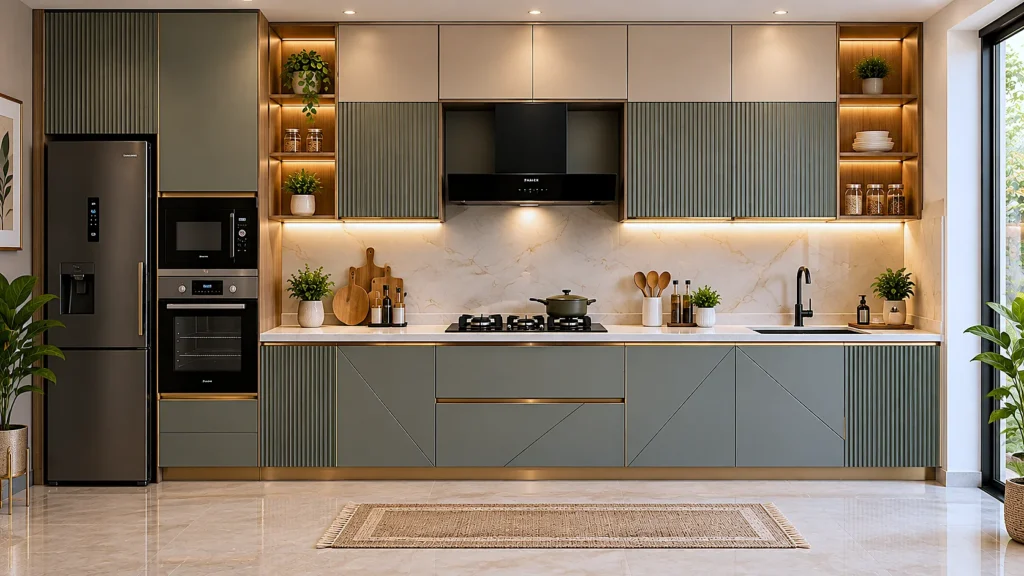
The straight kitchen layout is best suited to studios and tiny spaces, as it requires only one wall. Though it is small, it can be as stylish as a big kitchen. Since it does not have enough floor area, we rely on vertical storage and organizers to keep a modular kitchen in West Bengal of this sort tidy.

5. The G-Shaped Kitchen

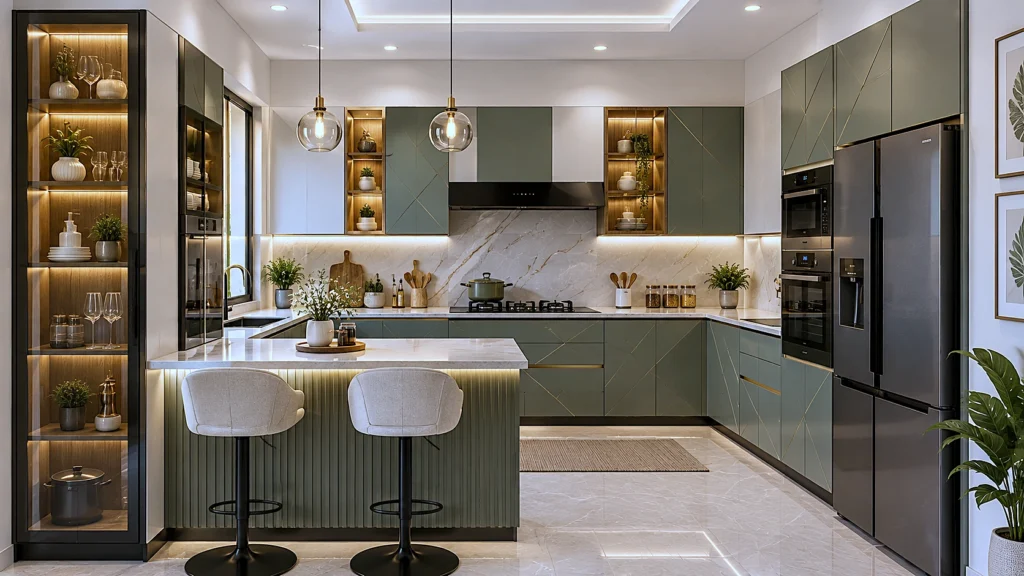
This is another variant of the U-shaped kitchen but with a peninsula or a fourth wall partially there. It provides even more counter space and also comes with a breakfast counter. This is perfect if you need a modular kitchen in West Bengal that can also be used for entertaining.

6. Adding a Kitchen Island

If you have an open-plan space, the kitchen island is an excellent choice for your kitchen. You will be able to use the island not only as an additional working area but also as a dining place or office. You can create the island in almost any interior as long as you have enough space.

Choosing the Right Materials for Your Kitchen

The longevity of your kitchen depends totally on the type of materials used. Below is what you need to know:
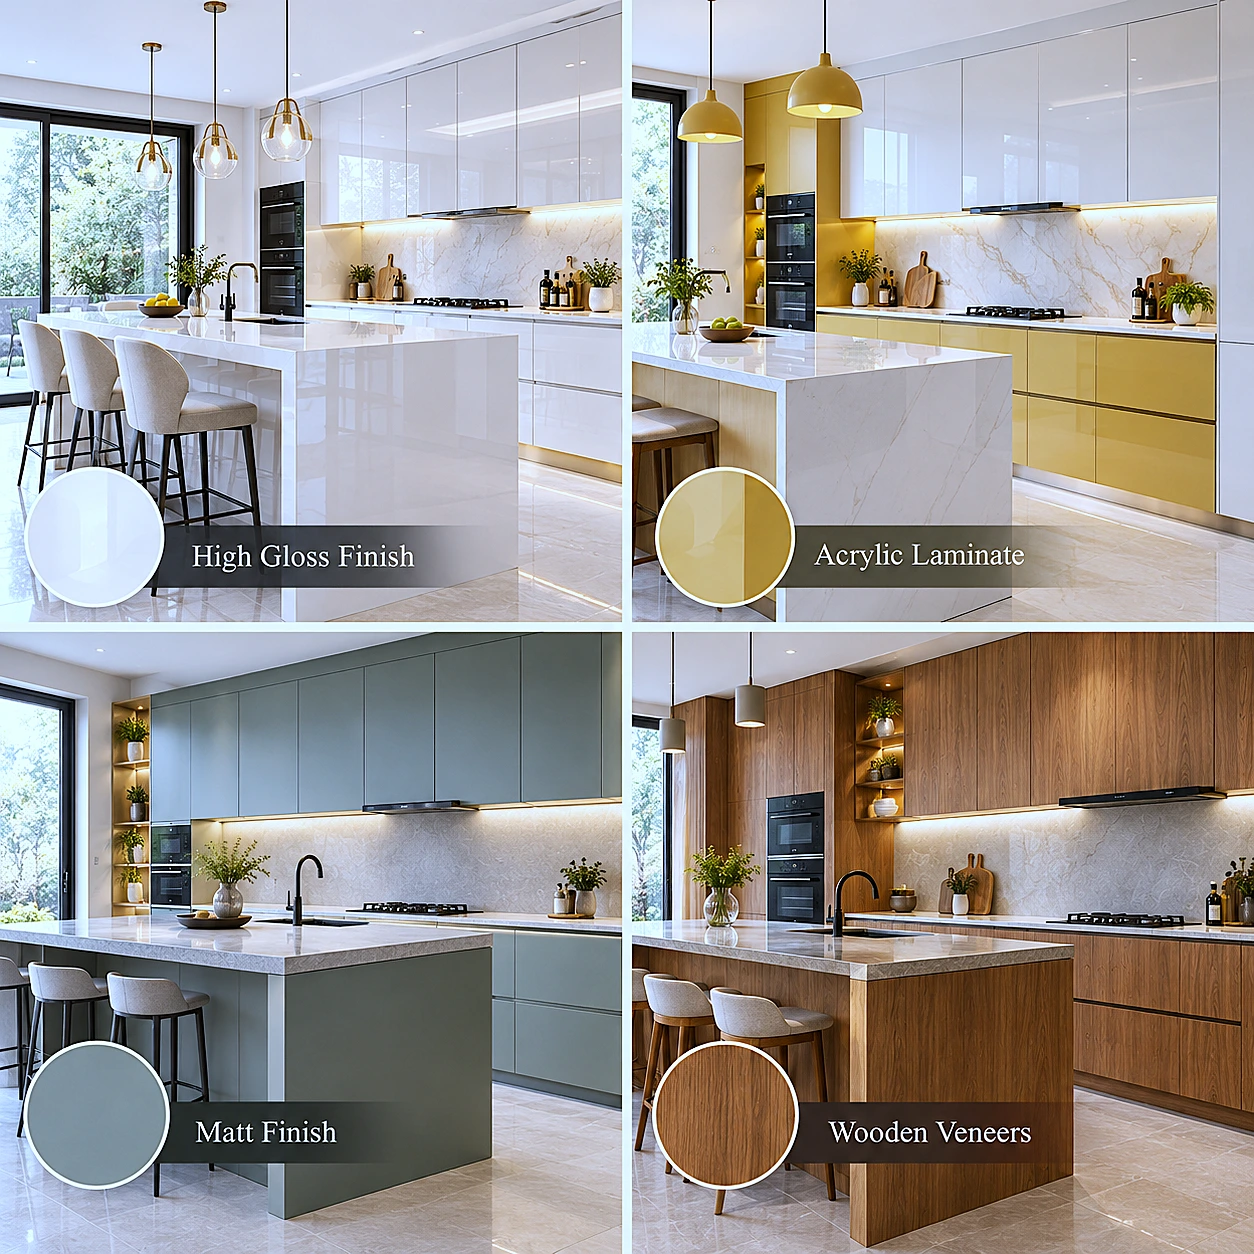
Cabinet Finishes

Cabinet Finish

High gloss and acrylic laminates can give a glossy finish. Matt finishes and wooden veneers can provide a natural finish.
Modular Kitchen Countertop

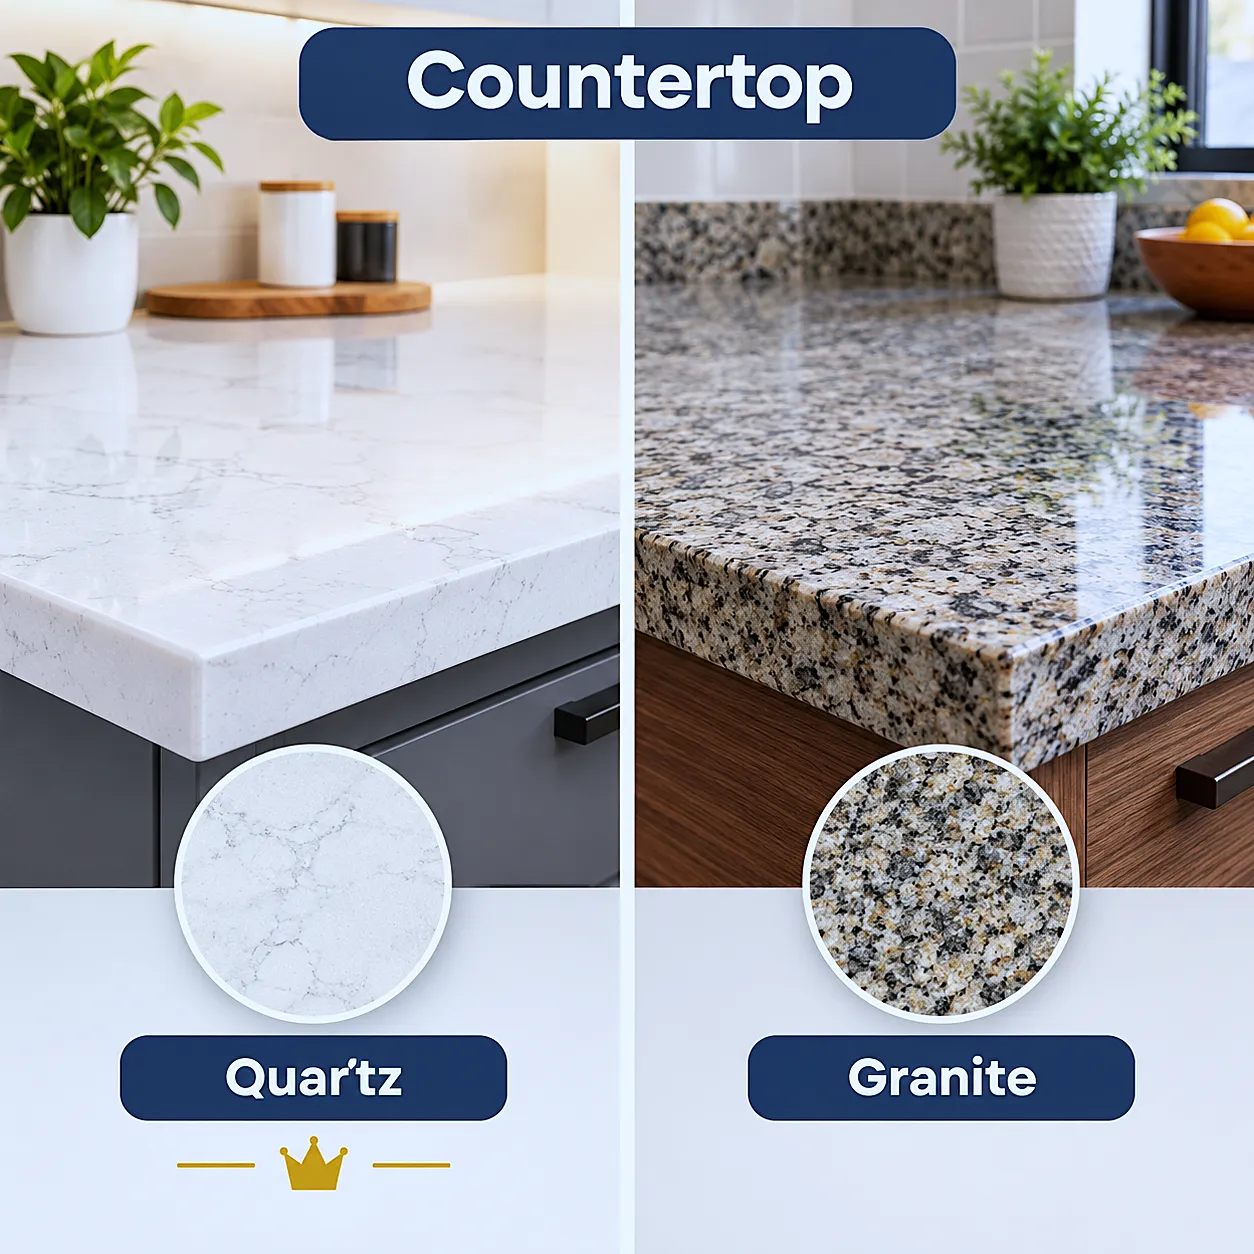
Countertop

The best countertop material recommended is quartz. It is durable and does not have pores. Another great choice is granite.
Mudular Kitchen Hardware

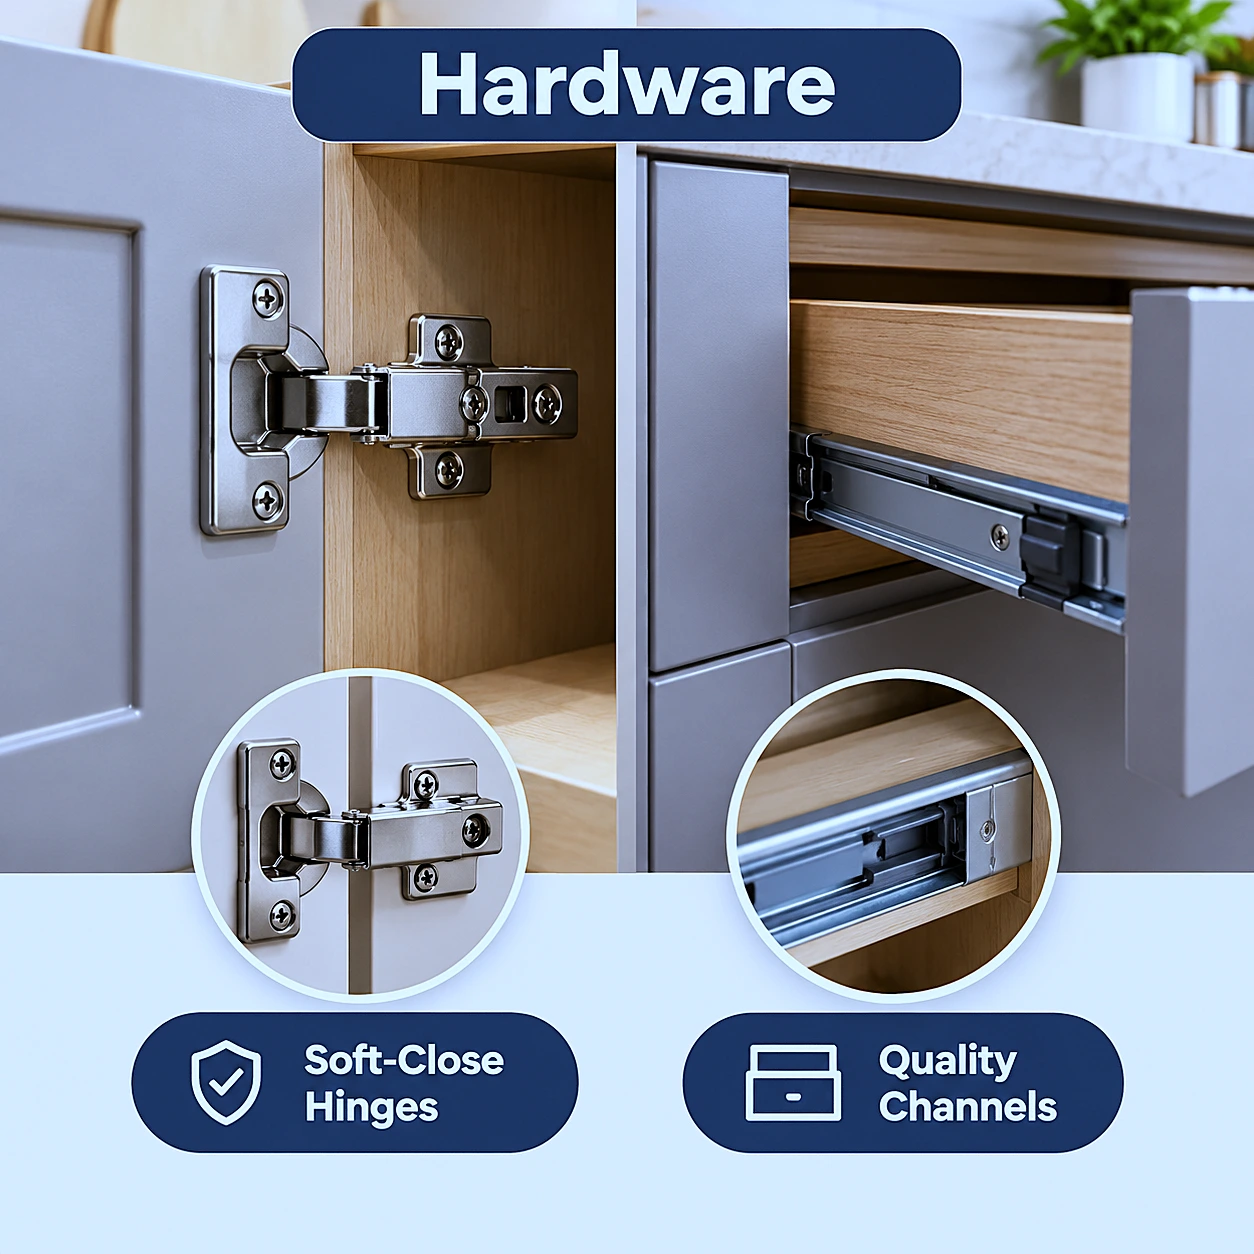
Hardware

Do not skimp on hinges and channels. Soft-close hinges from quality brands help your cabinets last longer and avoid any banging sounds.
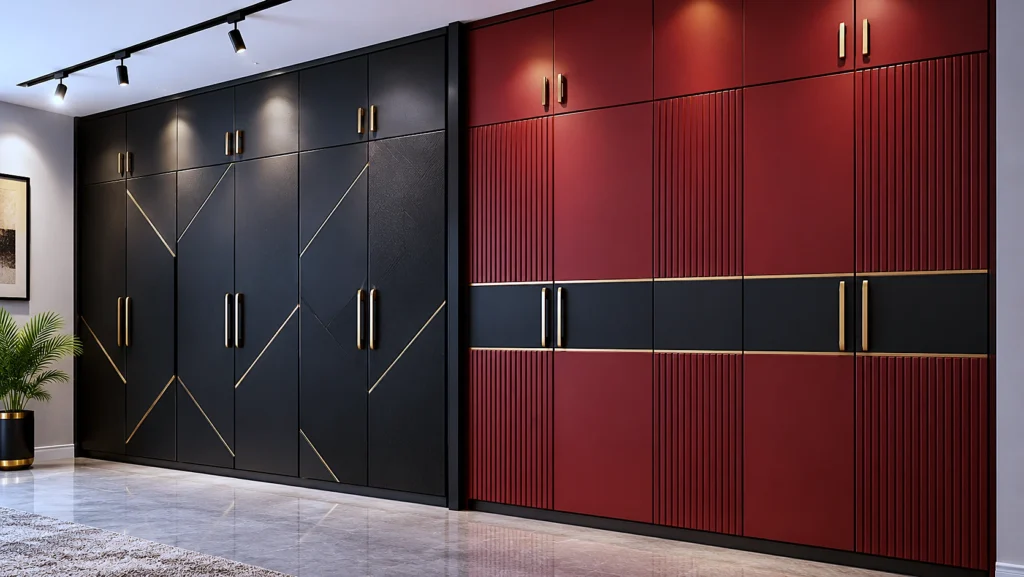
The Importance of Wardrobes: Completing Your Home Interior

Whereas the kitchen is the center of the house, the bedroom is the sanctum sanctorum. A good interior cannot be achieved without proper storage. SELATO knows that wardrobes are more than just furniture; they form the foundation of an organized life. It is important to know about the various wardrobes available.

Types of Wardrobes

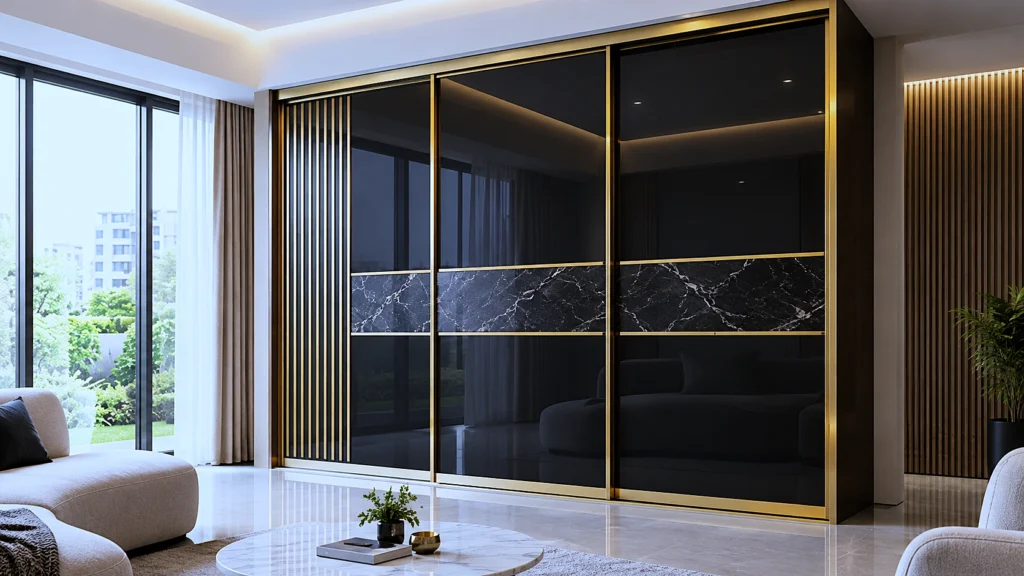
Sliding Door Wardrobes: These suit well for people who have limited space. Here, the doors open horizontally, which means that they do not require any space when opened.

Hinged Door Wardrobes: They are a traditional type of door and open upwards. These doors provide total access inside and are very durable.

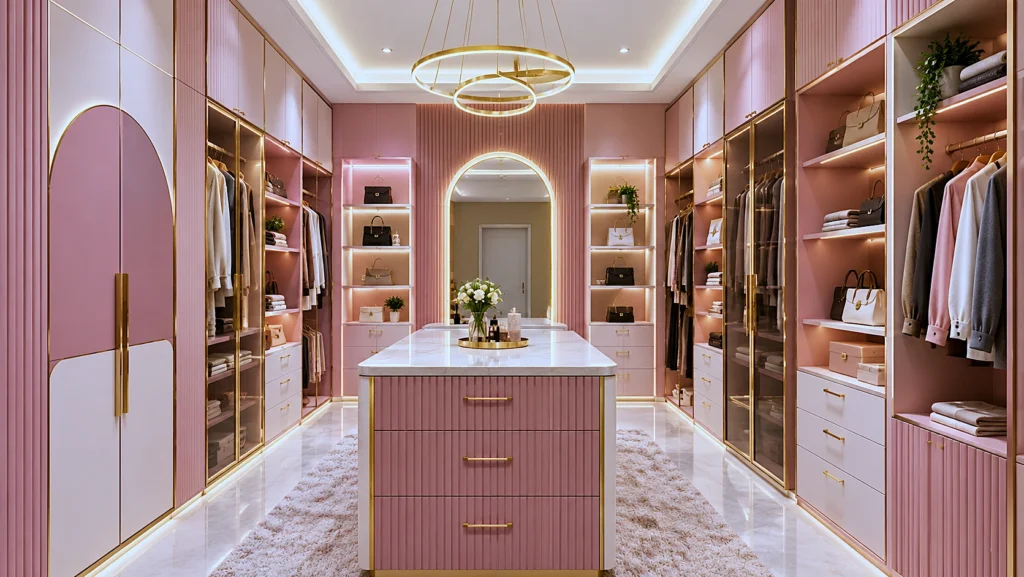
Walk-In Wardrobes: This is a luxury feature that is nothing but a small closet only for clothes and accessories. They suit best for large master bedrooms.

Wardrobe Interiors: The Game Changer

The interior of the closet determines its quality. Features that make up the inside of the modern closet include:
  • Space for hanging: Shirts, dresses, and suits.
  • Shelving: Folded clothes and handbags.
  • Drawers: Accessories and undergarments.
  • Pull-out spaces for trousers: Prevents creases.

Market Wardrobe Prices

If you are considering an improvement for your bedroom, then here is an estimate of prices in the Indian context (based on material and customization):
  • Standard Wardrobe (Plywood with Laminated Finish): ₹1,100 – ₹1,400 per sq. ft.
  • Moderate Wardrobe (Plywood with Acrylic Finish): ₹1,500 – ₹1,800 per sq. ft.
  • High-end Wardrobe (Solid Wood/Acrylic with Accessories): ₹2,000+ per sq. ft.

Note: A standard 8ft x 6ft wardrobe covers roughly 48 sq. ft. So, you can multiply the rates above to get an approximate total cost.

The Synergy of Kitchen and Wardrobe Design

Designing a modular kitchen in West Bengal along with a wardrobe creates a consistent design language for your house. The uniformity in colors and materials can help to give a feeling of spaciousness to your home. It can be either the same wooden color as the kitchen cabinets or the use of the same quartz for the kitchen countertop and wardrobe vanity.

Tips for Maintaining Your Modular Kitchen

For your kitchen to look brand-new for many years to come:
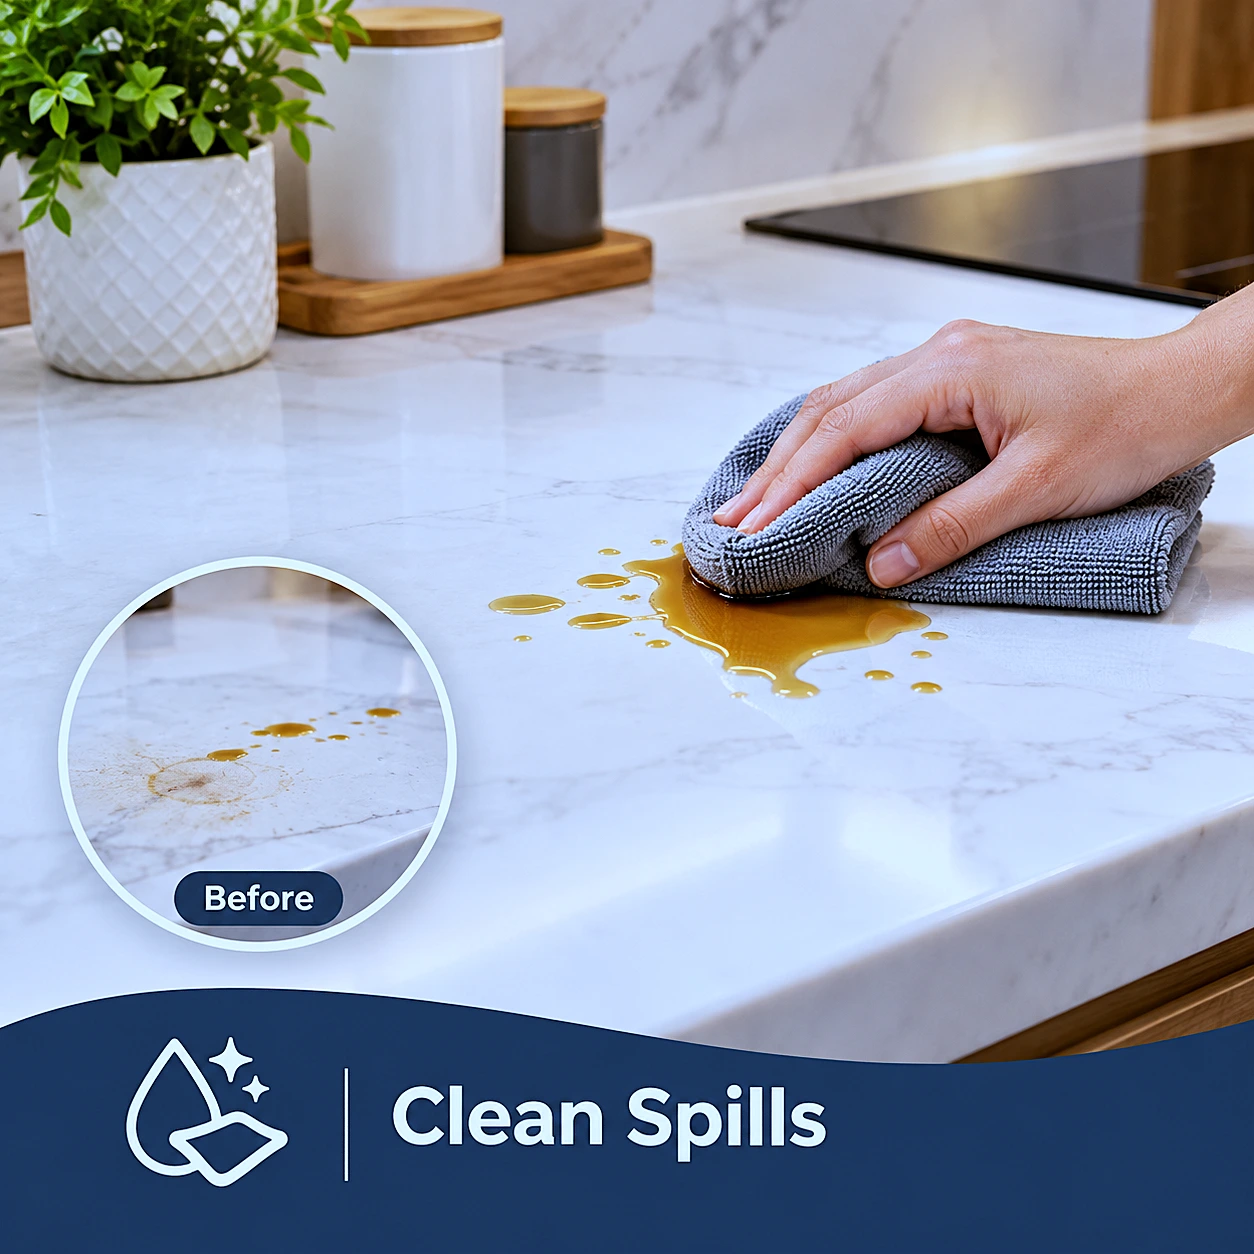
Modular Kitchen Clean Spills

Clean Spills

Clean up any spill on the counter to avoid staining.
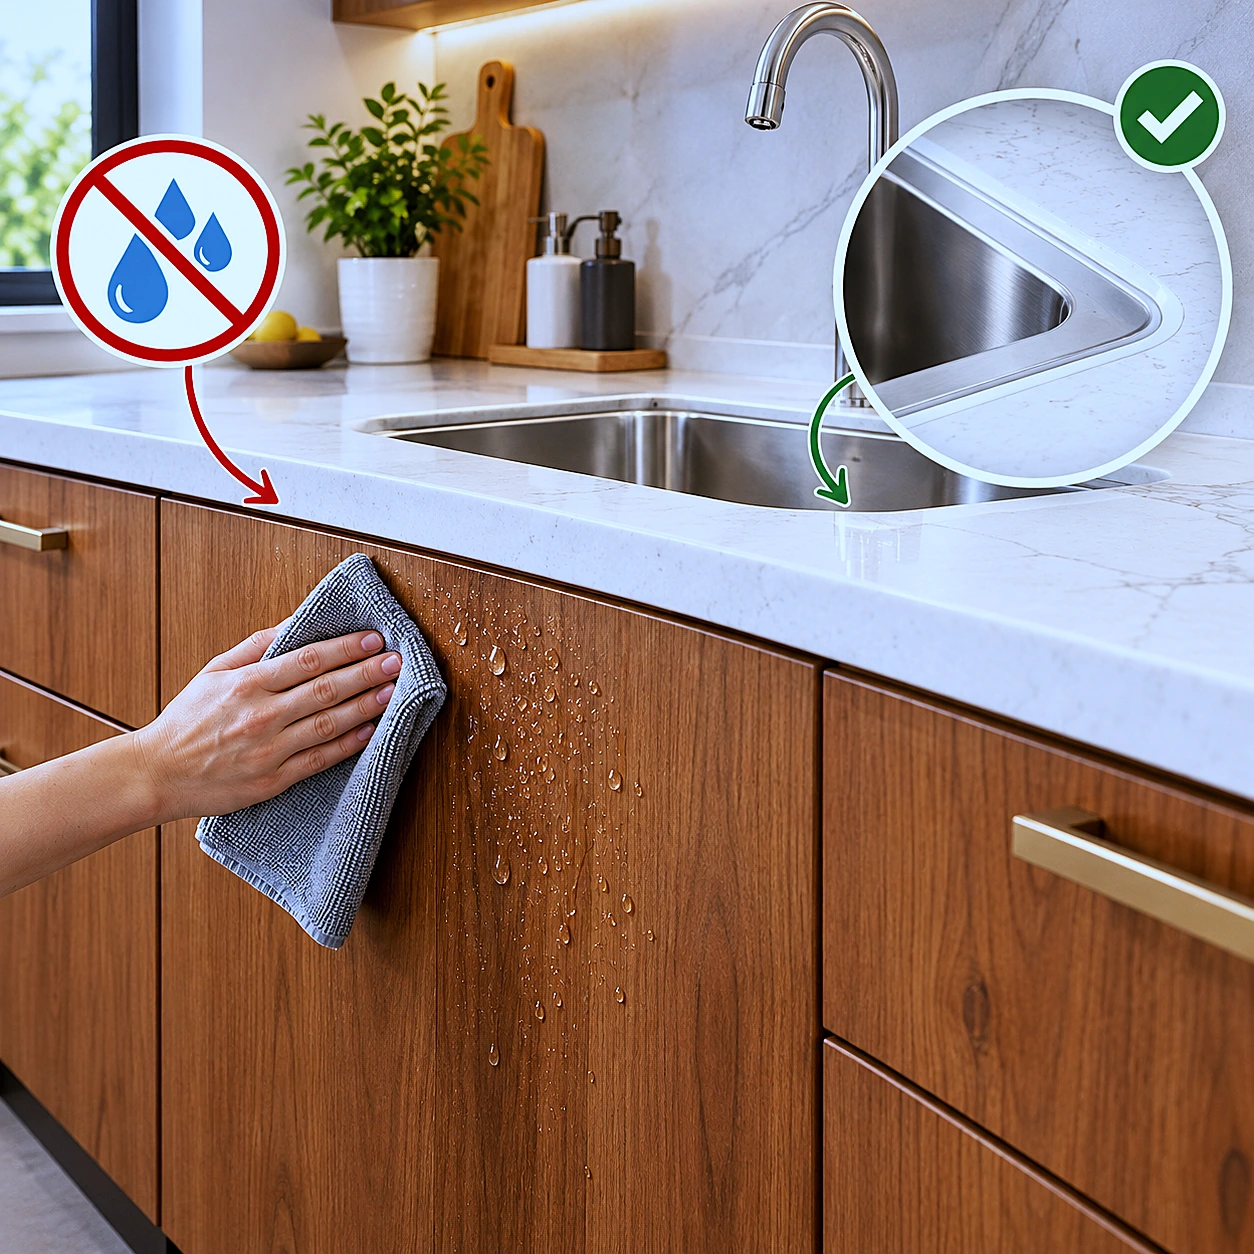
Handle Wood Carefully

Handle Wood Carefully

Keep water away from wooden cabinets. Ensure the sink area is properly sealed.
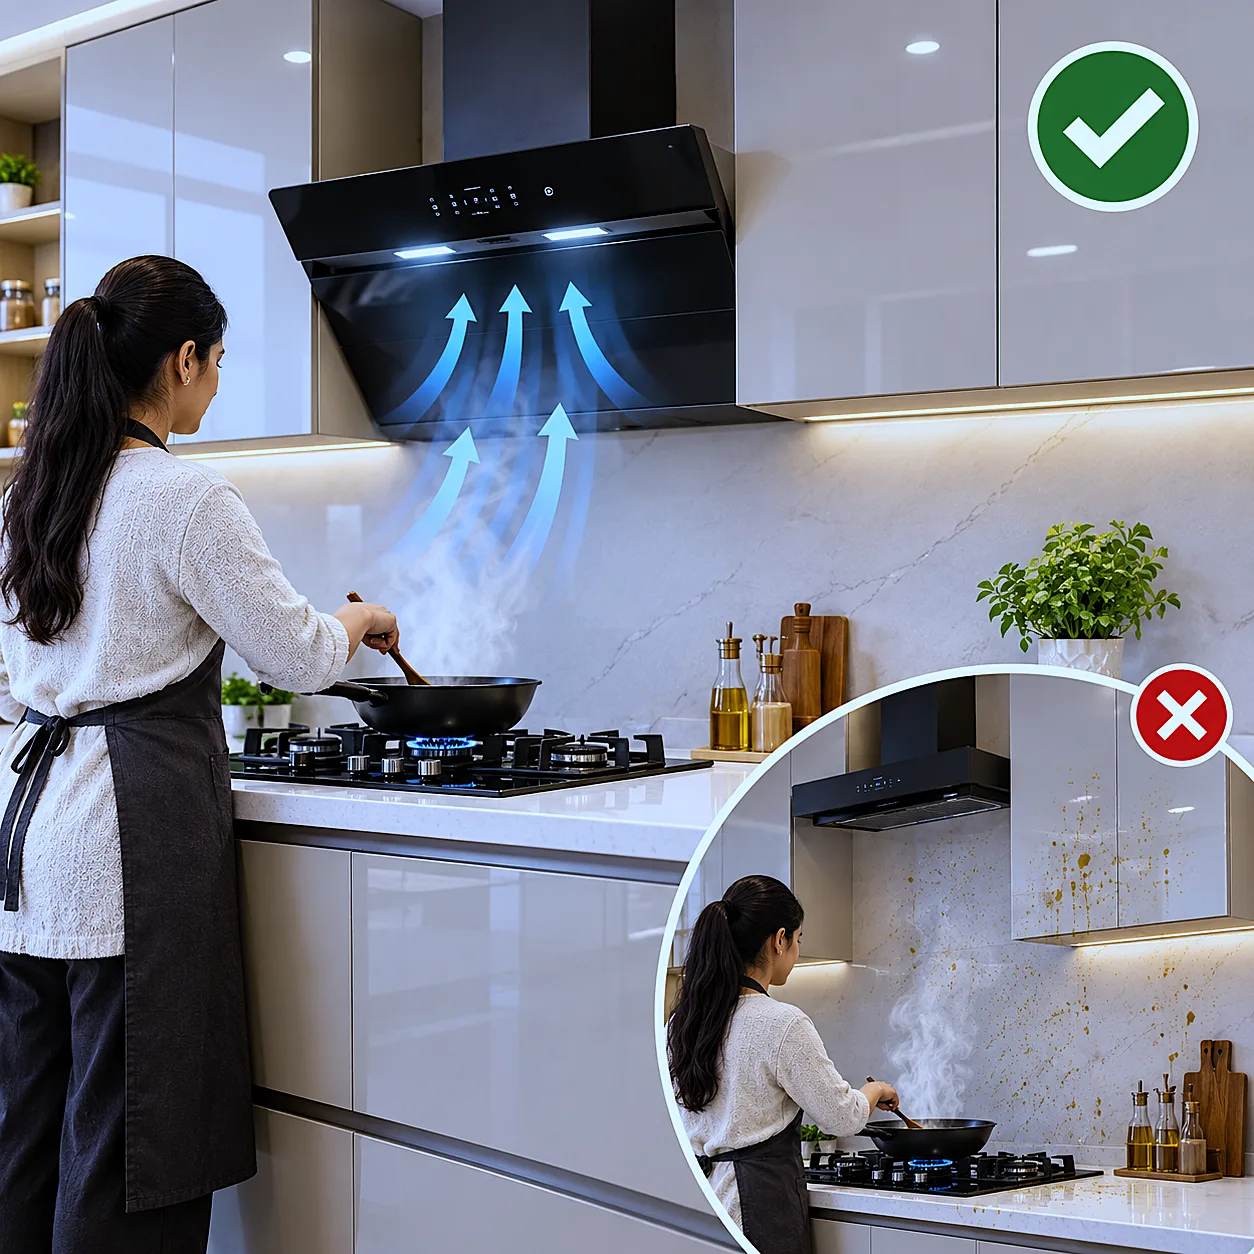
Utilize Your Chimney in Modular Kitchen

Utilize Your Chimney

Make sure you use your kitchen chimney when you cook to keep oil stains from your gorgeous glossy cabinets.

Conclusion

Building the best house should involve a combination of aesthetics and functionality. Whether you need to select a U-shaped modular kitchen in West Bengal due to its spacious work areas or opt for a Straight Kitchen for a small house, you should aim to make your life simpler. Of course, you should not neglect the sleeping rooms because designing an efficient wardrobe is as important as providing yourself with a well-stocked pantry.

Book Your Consultation

Leave a Comment

Your email address will not be published. Required fields are marked *