
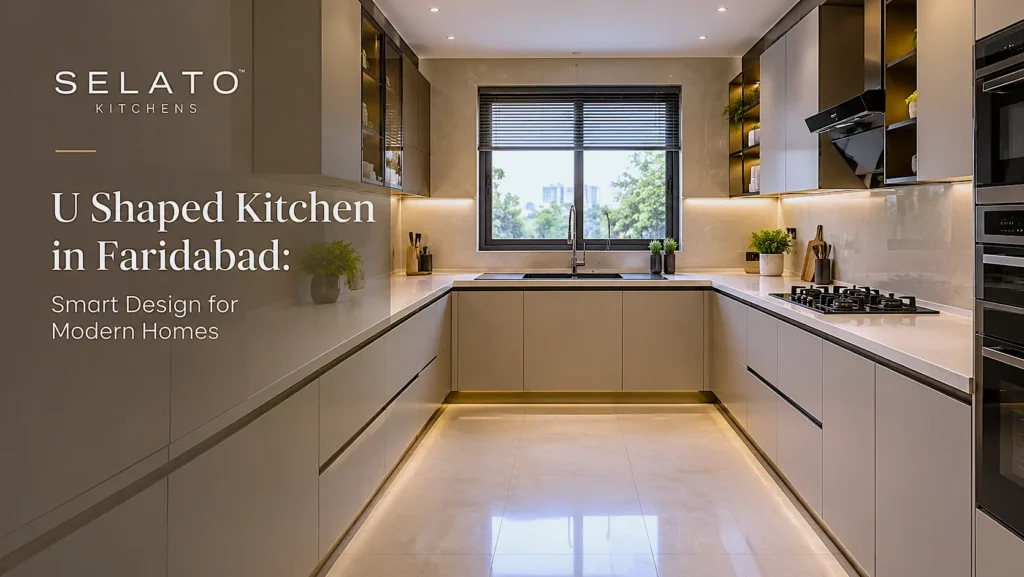
U Shaped Kitchen in Faridabad: Smart Design for Modern Homes
When did you last really enjoy cooking in your kitchen? For many residents of Faridabad, the answer would be not recently. The kitchen has turned into a source of frustration rather than pleasure. The counters are messy. The cabinets are overfilled. There is never enough space to slice vegetables and stir soup simultaneously. Does it ring any bells? Then this problem is shared by many. And the solution is simpler than you might think.
U shaped kitchen in faridabad has turned into one of the most popular layout solutions for those who want to benefit from both more space and increased efficiency. This kind of layout consists of three walls and allows you to create the perfect flow that puts everything within easy reach. It is convenient, beautiful, and ideal for modern family life.
In this article, we will tell you everything you should know about this layout. From its advantages to design suggestions and useful hints – all of this and much more can be found here. Whether you are remodeling an existing kitchen or constructing a new one, this article will be very helpful for you.
Why Faridabad Homeowners Are Choosing the U Shaped Kitchen
Faridabad is a city of families. Homes in this city are more than just mere buildings. They are places of gatherings. They are places where the grandparents tell stories, where the kids do their homework, and everyone gathers around for meals. The kitchen plays a very important role in this scenario.
The U shaped kitchen in Faridabad is an effort to make this central space functional and aesthetically pleasing. This kitchen design utilizes three walls of cabinets and countertops for maximum storage and work space. Everything you need is right there within your reach.
However, efficiency is not the only reason why this kitchen design is so popular. Aesthetics play a major role here as well. The U shaped kitchen makes the cooking space enclosed, which makes it feel cozy and inviting. It clearly defines the cooking space, which is especially helpful in open floor plan homes where one can cook and still interact with the family members.
Storage is another factor. Let us face it, most of us have too many things but too little space to keep them in. This problem can be solved by a kitchen in the shape of a U since it takes advantage of all the walls available. From top to bottom, you have space for your appliances, utensils, food, and everything else.
Understanding the U Shaped Kitchen Layout
It will be helpful for you to know the details before deciding on this kitchen design. U-shaped kitchens consist of three walls of cabinets and countertops. The fourth wall remains open for entry and exit. Thus, the shape looks like the letter U.
The U shaped kitchen is perfect for large kitchens, where you have enough square footage. It allows keeping the cooking area organized and contained. The work triangle, which is the distance between the sink, stove, and refrigerator, is optimized for efficiency. You can move from one point to another within two steps.
One of the major advantages of the U shaped kitchen is its counter space. You can have the preparation area, cooking area, and cleaning area, all separate from each other. It is a dream kitchen for people who love cooking.
Storage is another benefit of U-shaped kitchen. You have enough space with three walls of cabinetry. You can install pull-out drawers, corner carousels, and vertical dividers to use every inch of space. You can also install a pantry or tall cabinet for additional storage.
The Social Side of a U Shaped Kitchen
The kitchen is not just a place to prepare food but also a place for bonding and interaction. It is where families come together after a busy day. It is where friends meet over coffee. It is where kids work on their assignments while their dinner is being prepared in the oven.
For this reason, the U-shaped kitchen in Faridabad is ideal for you. The design of this kitchen will allow you to interact with your family members or friends while cooking since you will be facing the room. Unlike other kitchens, you are not going to feel secluded while cooking.
If you have an open-plan house, then this kitchen will help you separate the cooking area from the rest of the areas without creating any barriers.
Design Ideas for Your U Shaped Kitchen
With an understanding of the advantages, let us look at some designs that can help make your U-shaped kitchen in Faridabad unique and special.

Choose the Right Colours
Colour defines the atmosphere of your kitchen. Pastel hues such as white, cream, and light grey will give the kitchen a spacious feeling. These colour hues reflect light and help in creating an open atmosphere. Navy, charcoal, and dark green colours can add a dramatic touch to your kitchen. These colours will be perfect in case you have a spacious kitchen filled with natural lighting.
To create a contemporary design for your kitchen, you can think about using two different hues. Use light colours for your upper cabinets and use dark colours for your lower cabinets.
Invest in Quality Countertops
Countertops are the powerhouses of your kitchen. They have to be sturdy, heat-resistant, and easy to maintain. Quartz and granite are some of the most common countertop materials used. They come in different colors and patterns, and they are able to withstand the wear and tear that comes from cooking.
If affordability is one of your top priorities, go for laminate. Modern laminates are tough and come in many designs. They imitate the look of stone or wood but at a much lower price.
Add Smart Storage Solutions
However, when installing a U-shaped kitchen, there should be efficient storage facilities because a lot of storage space is available within a U-shaped kitchen. You can place drawers to store your pots and pans. Install corner carousels to utilize awkward corner space. Use dividers to place your baking trays and cutting boards. Use high cabinetry to keep your oven and microwave.
You can also consider getting a pantry. This will enable you to get all your items organized.
Do Not Forget Lighting
Lighting tends to be forgotten, yet it is an important aspect of kitchen design. Ambient lighting provides general light, task lighting provides light for activities, and accent lighting provides aesthetic lighting. Undercabinet lighting is especially beneficial when it comes to lighting up your workspace.
Pendant lights above a breakfast bar or island can create an element of style within the space. Take advantage of natural light from windows in the kitchen through window treatments that are kept to a minimum.
How the U Shaped Kitchen Compares to Other Layouts
In case you are trying to decide on a design, it is helpful to know about the advantages of the U shaped kitchen compared to others.
The L shaped kitchen requires two walls and is quite compact. This type of kitchen is perfect for small spaces when a U shaped kitchen will not fit.
The straight kitchen requires one wall and is the most minimalistic kitchen type. This type of kitchen suits studio apartments but provides little storage and counter space.
The parallel kitchen uses two opposite walls and is very efficient. This kitchen design is perfect for narrow spaces.
The G shaped kitchen is a U shaped kitchen with an additional peninsula or island. This type of kitchen provides more storage and counter space but requires more space.
If you have enough space, a U shaped kitchen is a good choice. It provides the best combination of storage, counter space, and efficiency.
Why Choose SELATO for Your U Shaped Kitchen in Faridabad
Kitchens are big investments. You need a partner who knows what you want and can translate it into reality. At SELATO, we are experts in designing custom kitchens that combine function, beauty, and quality.
Our professionals work closely with you to get to know you and your requirements. We provide an extensive choice of designs, materials, and finishes. No matter what style you prefer, we have something for you.
We only use premium materials and hardware. Our specialists are qualified and experienced. The installation crew is highly professional. We guarantee our products and services.
We believe that your kitchen should be more than a place where you prepare food. It should become your home away from home. Let us help you design a kitchen you will cherish forever.
Final Thoughts: Your Dream Kitchen Awaits
The process of designing a kitchen is an exciting adventure. It is an opportunity to design a place that suits your personality and your lifestyle. The U shaped kitchen in Faridabad is a great option for families looking for efficiency, storage, and style.
Do your research. Ask your questions. Take your time. And when you are ready, partner with a manufacturer who will make your dreams come true.